


3 Bedroom Detached House For Sale
Located in a picturesque position and just on the cusp of the charming village of North Lopham, this small development of just 15 homes offers modern comfort in a rural countryside setting. Over the years, the traditional village of North Lopham has proved to be a popular and sought after location, lying within a conservation area and offering an attractive assortment of many period and modern properties. The area still retains a strong and active local community helped by having a niche infrastructure with schooling, fine church and public house. The village is located just seven miles to the west of Diss which in turn offers an extensive and diverse range of many day to day amenities and facilities along with the benefit of a mainline railway station with regular/direct services to London Liverpool Street and Norwich.
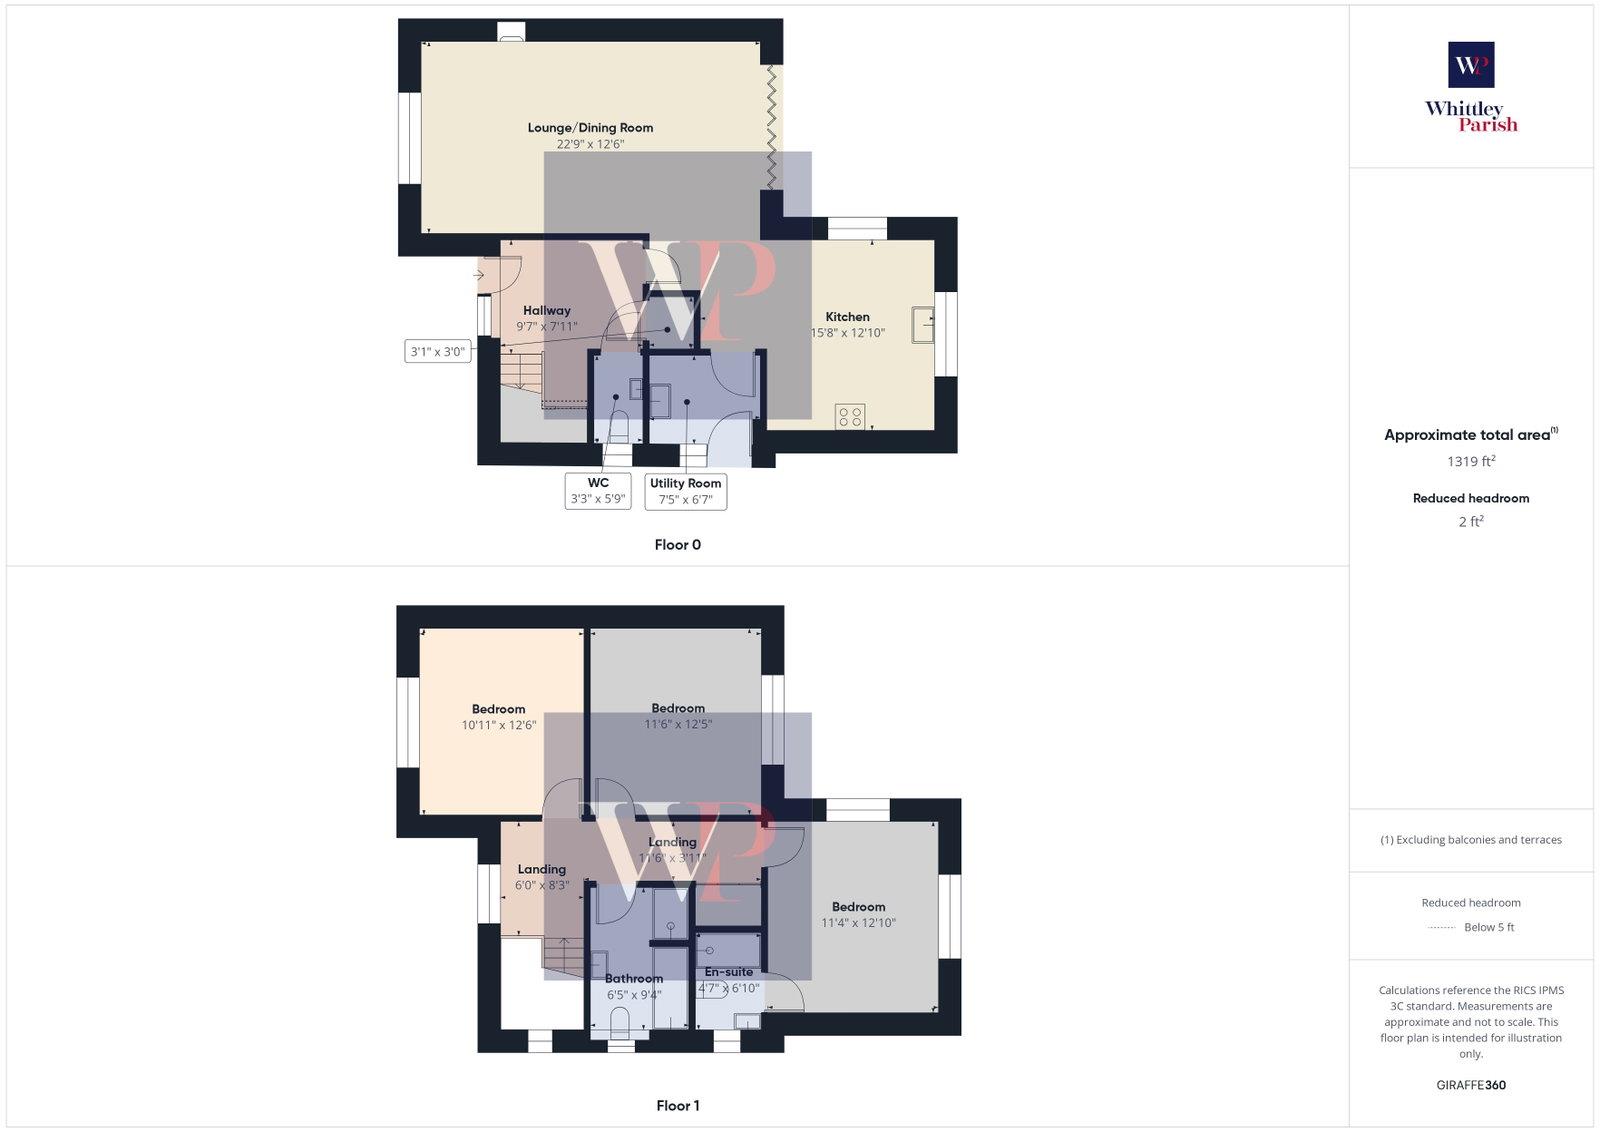
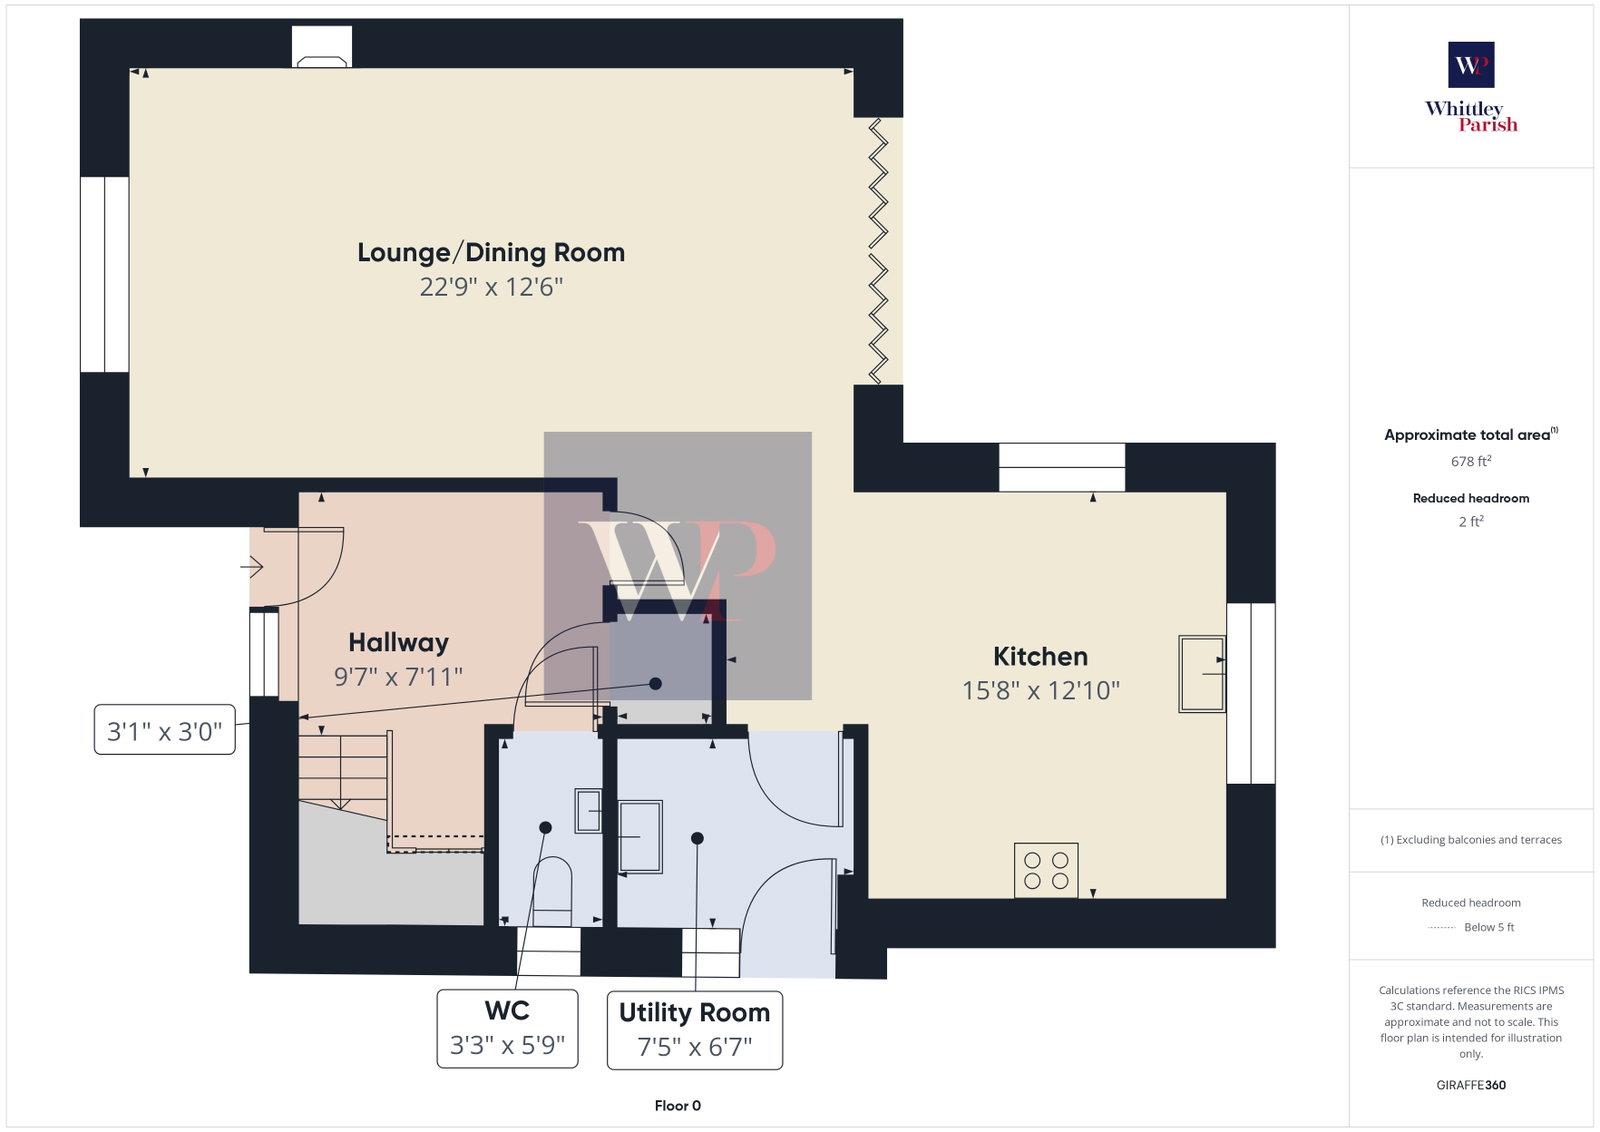
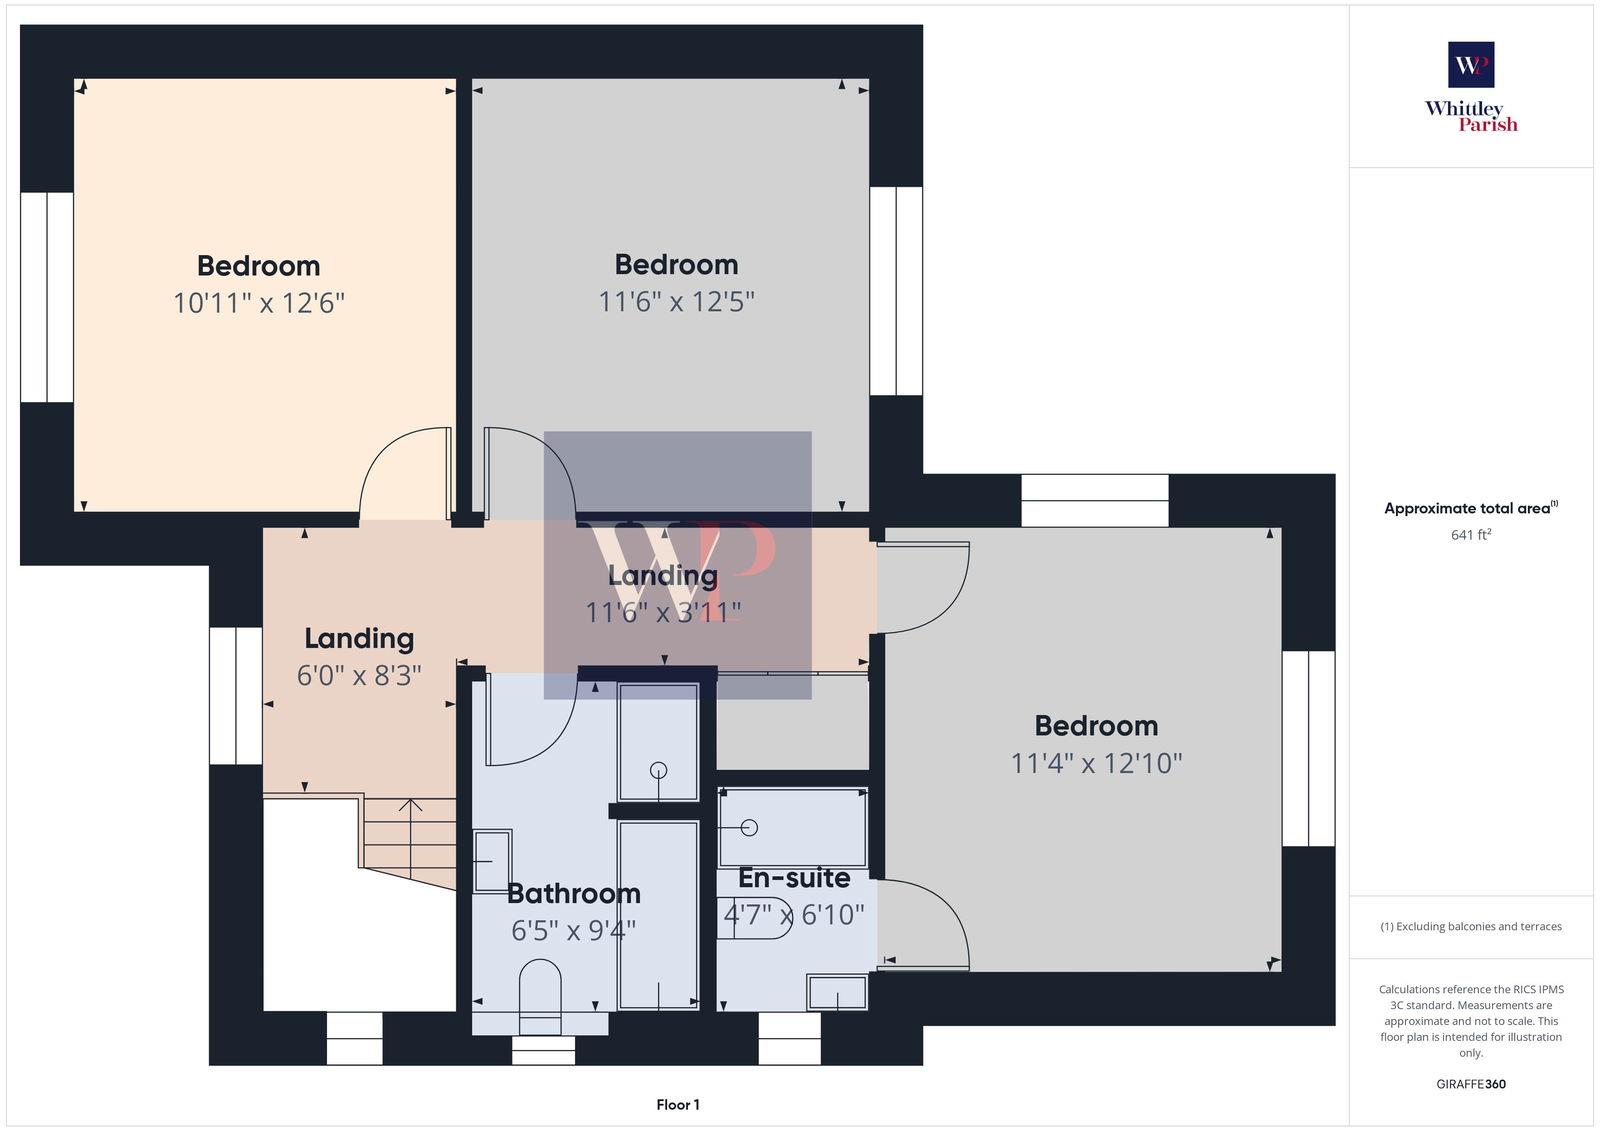
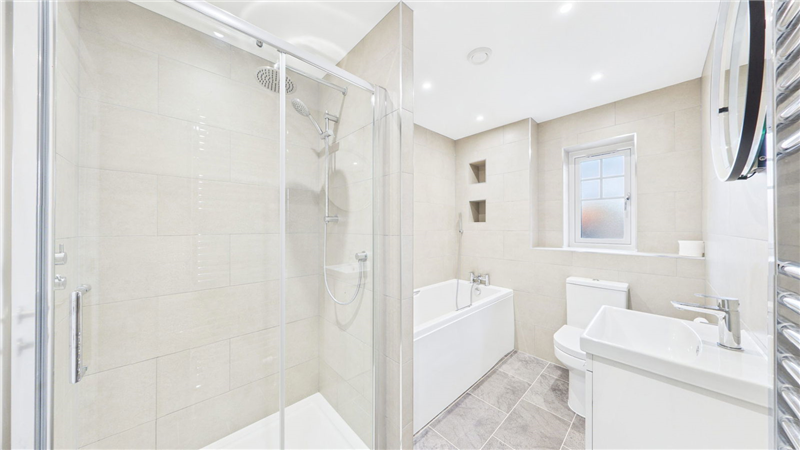
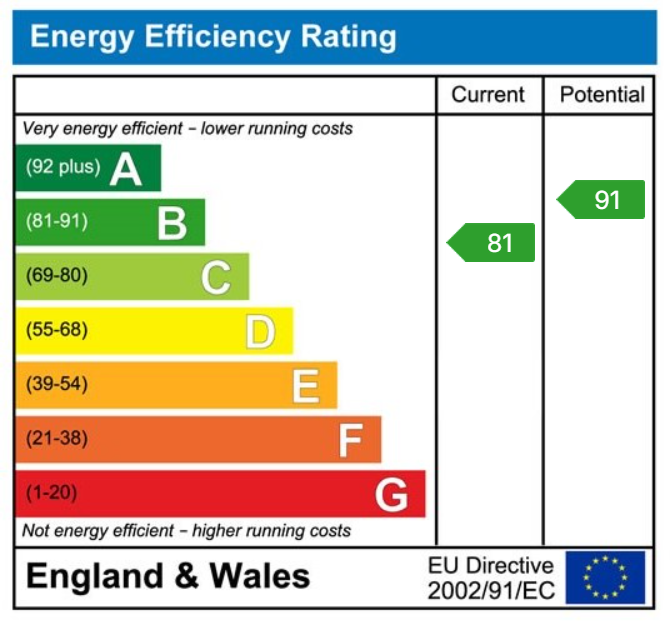
Built in 2024 by Providex Homes, this three double bedroom detached house is built to a high specification and offers just over 1300 square feet of accommodation. With an EPC rating of B, the home has high energy efficiency and is heated by an air source heat pump with underfloor heating at ground floor level and radiators at first floor level. When entering the property, the spacious entrance hallway greets you with a warm and inviting welcome and leads you into a social and open plan lounge, kitchen and dining area. The lounge come with an attractive fireplace that has a log burner inset, while the kitchen is fitted with granite worksurfaces and integrated appliances such as a double oven, fridge-freezer, dishwasher, and induction hob. The ground floor accommodation is completed with a cloakroom and handy utility space that comes with a washing machine and tumble dryer. Arriving on the first floor, the landing window treats you to a stunning view over rural fields and then leads you to the bedrooms and family bathroom. All the bedrooms are well pro-portioned and large enough to accommodate a double bed with the main bedroom having its own en-suite shower room. The family bathroom is a four-piece suite and fully tiled with enclosed pipework.
Attractively enclosed to the sides and rear by brick walling and framed by landscaped gardens to the front and side, the property has a pleasing approach and striking appeal from the road. Running down the left-hand side of the property, a block paved driveway provides off road parking for up to three cars with one space being within a car port. Electric vehicle charging is possible via a 13 amp charging point. The main garden which is found to the rear of the property is wrapped and enclosed by brick walling which provides an added sense of security. This garden space is mainly lawn with a Rivenstone paved area that abuts the rear of the property.
ENTRANCE HALL:
WC: - 0.99m x 1.75m (3'3" x 5'9")
LOUNGE/DINING ROOM: - 6.93m x 3.81m (22'9" x 12'6")
KITCHEN: - 4.78m x 3.91m (15'8" x 12'10")
UTILITY: - 2.26m x 2.01m (7'5" x 6'7")
FIRST FLOOR LEVEL - LANDING:
BEDROOM: - 3.45m x 3.91m (11'4" x 12'10")
EN-SUITE: - 1.40m x 2.08m (4'7" x 6'10")
BEDROOM: - 3.51m x 3.78m (11'6" x 12'5")
BEDROOM: - 3.33m x 3.81m (10'11" x 12'6")
BATHROOM: - 1.96m x 2.84m (6'5" x 9'4")
AGENTS NOTE: Material Information regarding the property can be found in our Key Facts for Buyers interactive brochure located in the Virtual Tour no. 2 thumbnail.
AGENTS NOTE TWO: The estate is due to be taken over by a management company when the last plot on the development completes, the seller believes the service charge for this will be between £300-320 per annum.
AGENTS NOTE THREE: Some of the images have been staged using AI technology to help provide an idea on how the property could look when furnished, however dimensions on the furniture aren't scaled to the room dimensions so should only be used for indicative purposes.
SERVICES:
Drainage - mains
Heating - air source
EPC Rating B
Council Tax Band E
Tenure - freehold
Anti-Money Laundering Fee Statement
To comply with HMRC's regulations on Anti-Money Laundering (AML), Whittley Parish are legally required to conduct AML checks on every purchaser(s) once a sale is agreed. We use a government-approved electronic identity verification service from Landmark to ensure compliance, accuracy, and security. This is approved by the Government as part of the Digital Identity and Attributes Trust Framework (DIATF).
The cost of anti-money laundering (AML) checks is £50 + VAT (£60 inc VAT) per purchase, payable in advance after an offer has been accepted. This fee to Whittley Parish is mandatory to comply with HMRC regulations and must be paid before a memorandum of sale can be issued. Please note that the fee is non-refundable.
Tenure: Freehold
EPC
Broadband
Download speed
Upload speed
Download speed
Upload speed
Download speed
Upload speed

Broadband & mobile data availability at North Lopham, Diss, Norfolk, IP22
Address shown above is the closest found to the postcode, that has Ofcom data available
Mobile Coverage
 |
Voice | Indoor |
Outdoor |
| Data | Indoor |
Outdoor |
 |
Voice | Indoor |
Outdoor |
| Data | Indoor |
Outdoor |
 |
Voice | Indoor |
Outdoor |
| Data | Indoor |
Outdoor |
 |
Voice | Indoor |
Outdoor |
| Data | Indoor |
Outdoor |
Utilities
| Electricity | Mains Supply |
| Water | Mains Supply |
| Heating | Heat Pump - Air Source |
| Broadband | FTTP |
| Sewerage | Mains |
Rights and Restrictions
| Private rights of way | Ask Agent |
| Public rights of way | Ask Agent |
| Restrictions | Ask Agent |
| Parking | Driveway, Covered, EV Charging |
Risks
| Flooded in last 5 years | Ask Agent |
| Flood Defenses | Ask Agent |
| Source of Flood | Ask Agent |
Other properties you might be interested in
