


3 Bedroom Detached House For Sale
Well positioned within a small close, the property is found just one and a half miles from the town centre and still within walking distance of the high street. The village of Roydon, over the years, has proved to have been a popular and sought after location by way of still retaining a strong and active local community with a good local infrastructure. There is the benefit of schooling, transport links, garage with convenience store, public house/restaurant and fine church. The historic market town of Diss offers a more extensive and diverse range of many day to day amenities and facilities situated within the beautiful south Norfolk countryside running through the Waveney Valley, also benefitting from a mainline railway station with regular/direct services to London Liverpool Street and Norwich.
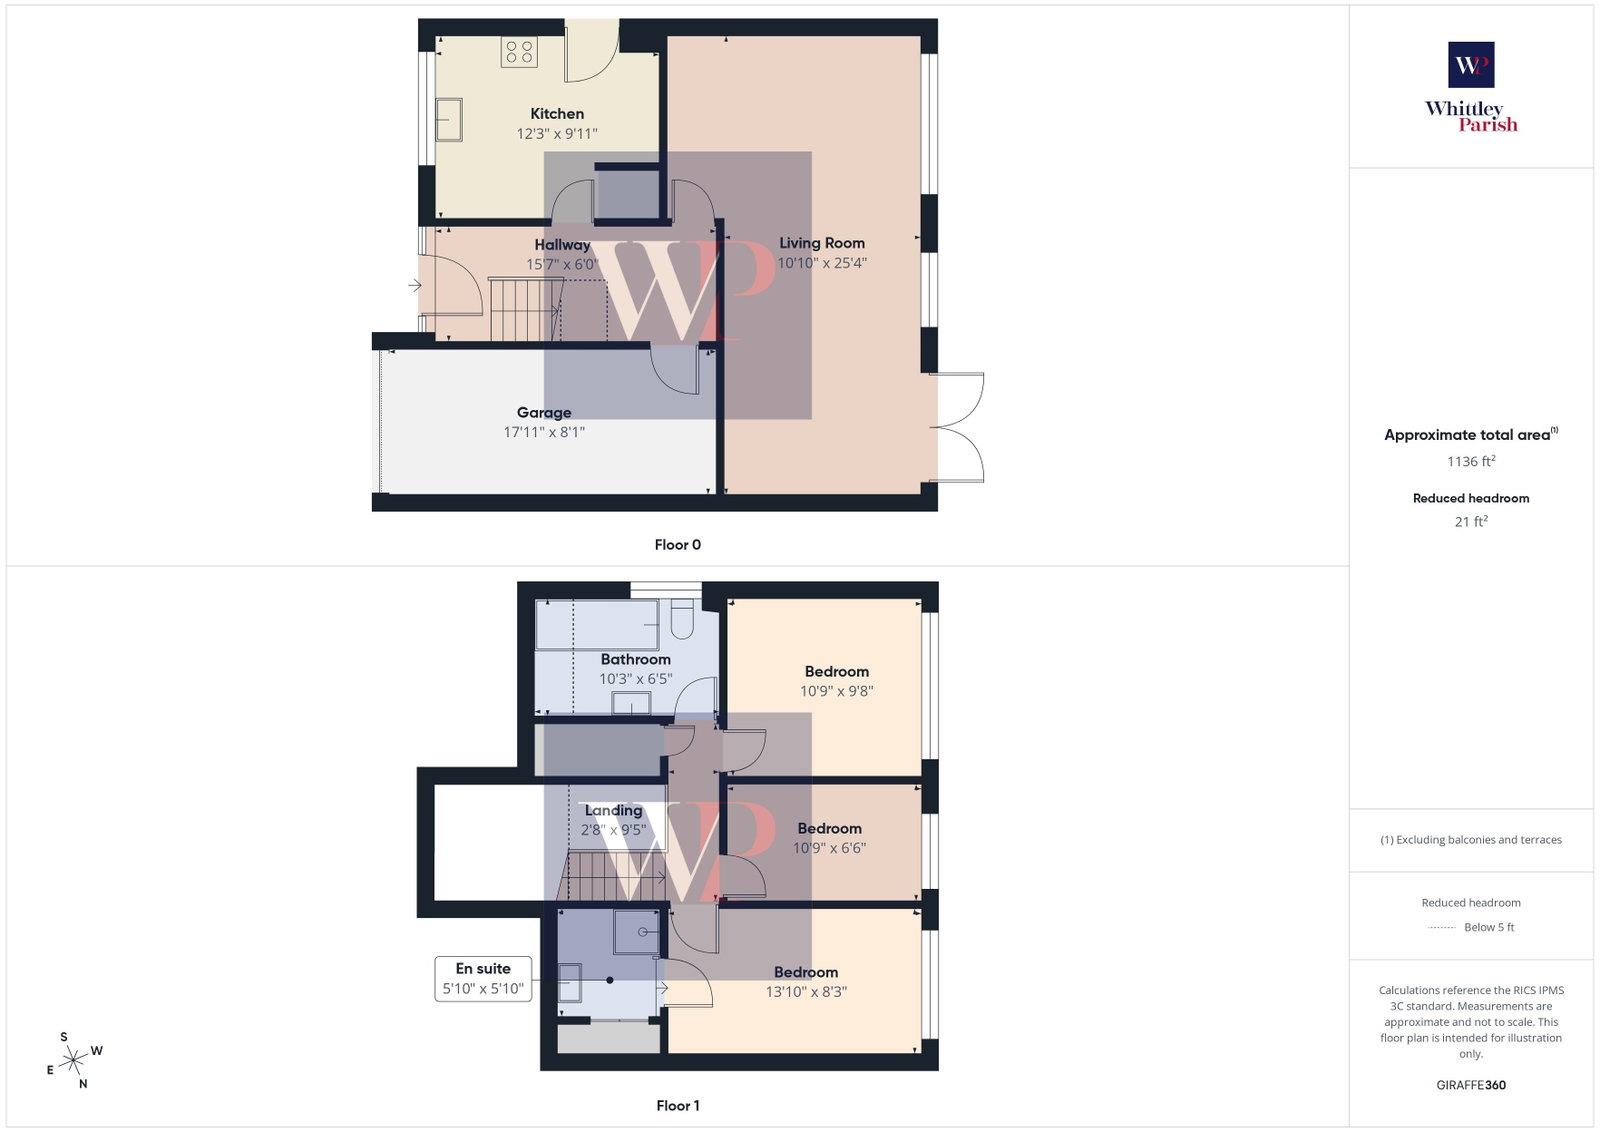
This well-presented home offers over 1000 square feet of thoughtfully arranged accommodation, ideal for modern family living. A welcoming entrance hall with stylish oak laminate flooring sets the tone on arrival and leads straight to the heart of the home. The bespoke kitchen is finished to a high standard, featuring solid wood worktops, travertine tile flooring and integrated appliances in the form of a dishwasher and washing machine, combining practicality with timeless design. To the rear, a spacious open-plan lounge diner provides an excellent space for relaxing and entertaining, with French doors opening directly onto the garden, allowing plenty of natural light to flow through. Upstairs, the property boasts two generous double bedrooms and a further single bedroom which is also a generous size. The main bedroom benefits from its own en-suite shower room, adding convenience and privacy, whilst the main bathroom offers the option of a relaxing soak. Additional features include gas central heating, UPVC double-glazed windows and doors, and recently replaced UPVC gutters and fascias in 2024, offering peace of mind for prospective buyers. An ideal opportunity for families or those seeking a comfortable, move-in-ready home.
To the front of the property is a garden and driveway that leads to a single garage, which benefits from an electric roller door installed in 2025. The driveway provides off-road parking for up to two vehicles, with further parking potential available by converting the front garden into additional driveway space, subject to any necessary permissions. The main garden, located to the rear of the property, is west-facing and fully enclosed by panel fencing. It features a paved patio area ideal for outdoor seating, with the remainder of the garden predominantly laid to lawn. Mature trees along the rear boundary offer a high degree of privacy, particularly during the spring and summer months.
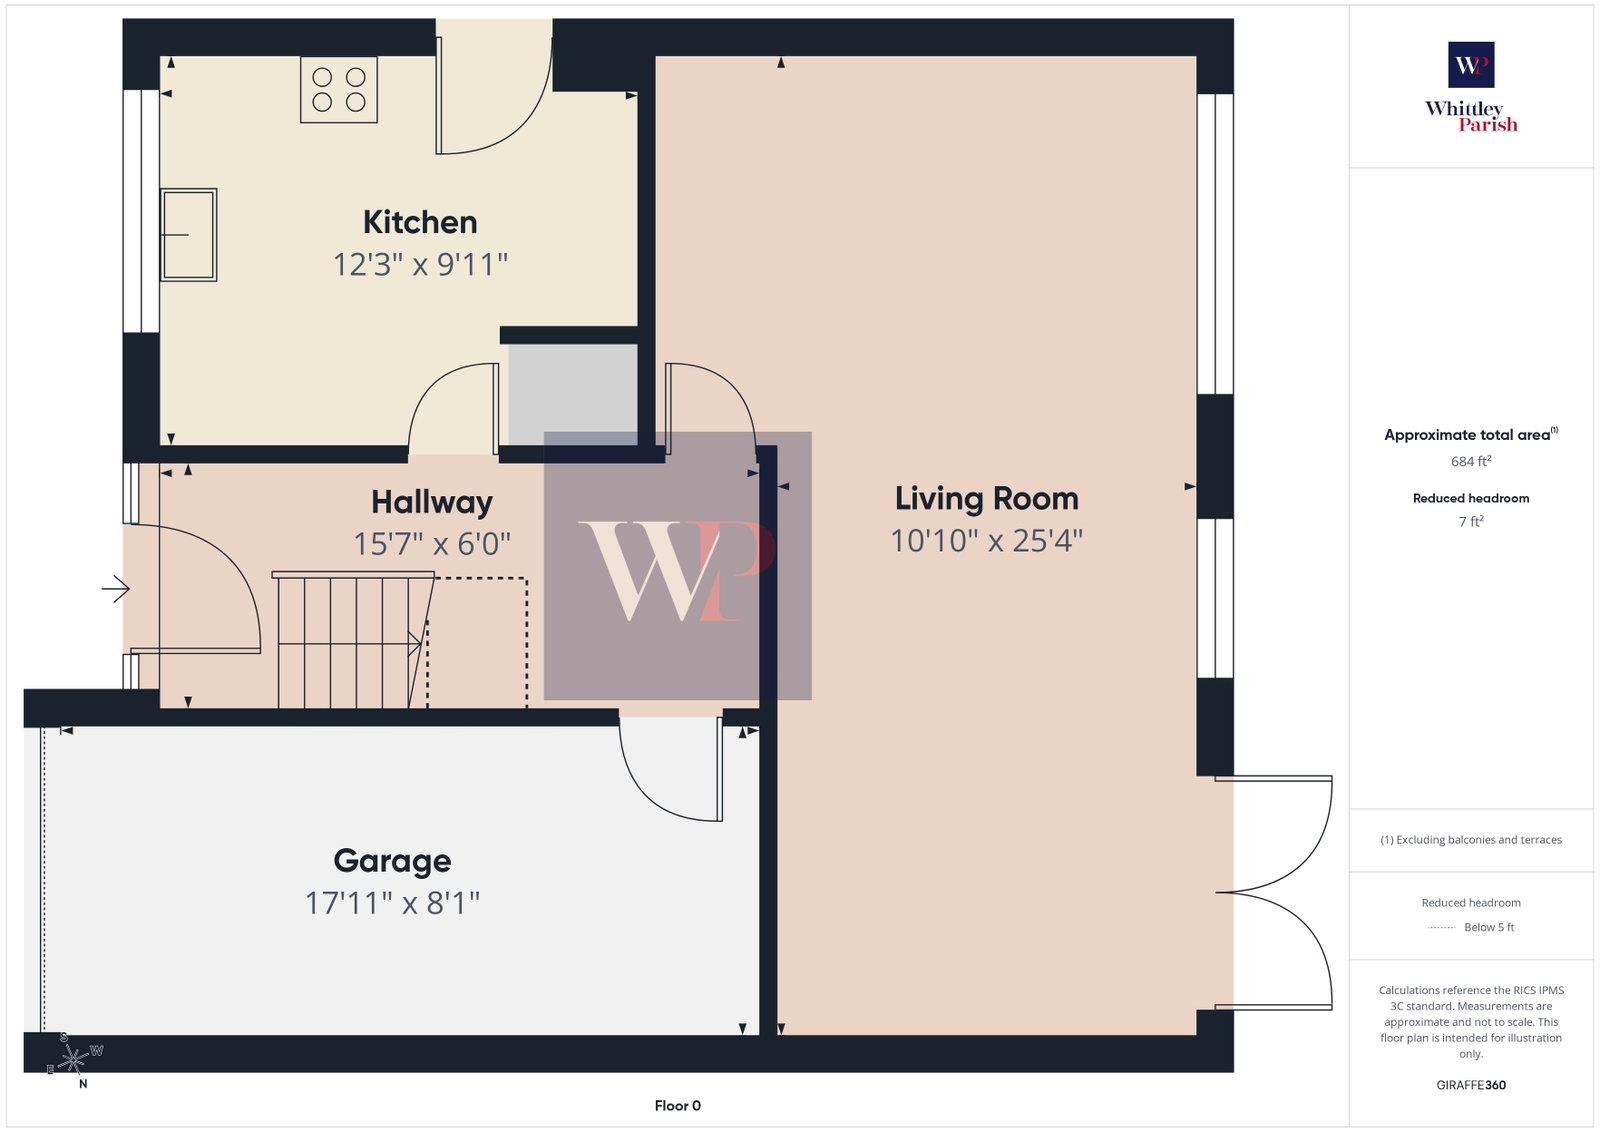
HALLWAY: - 4.75m x 1.83m (15'7" x 6'0")
KITCHEN: - 3.73m x 3.02m (12'3" x 9'11")
LIVING ROOM: - 3.3m x 7.72m (10'10" x 25'4")
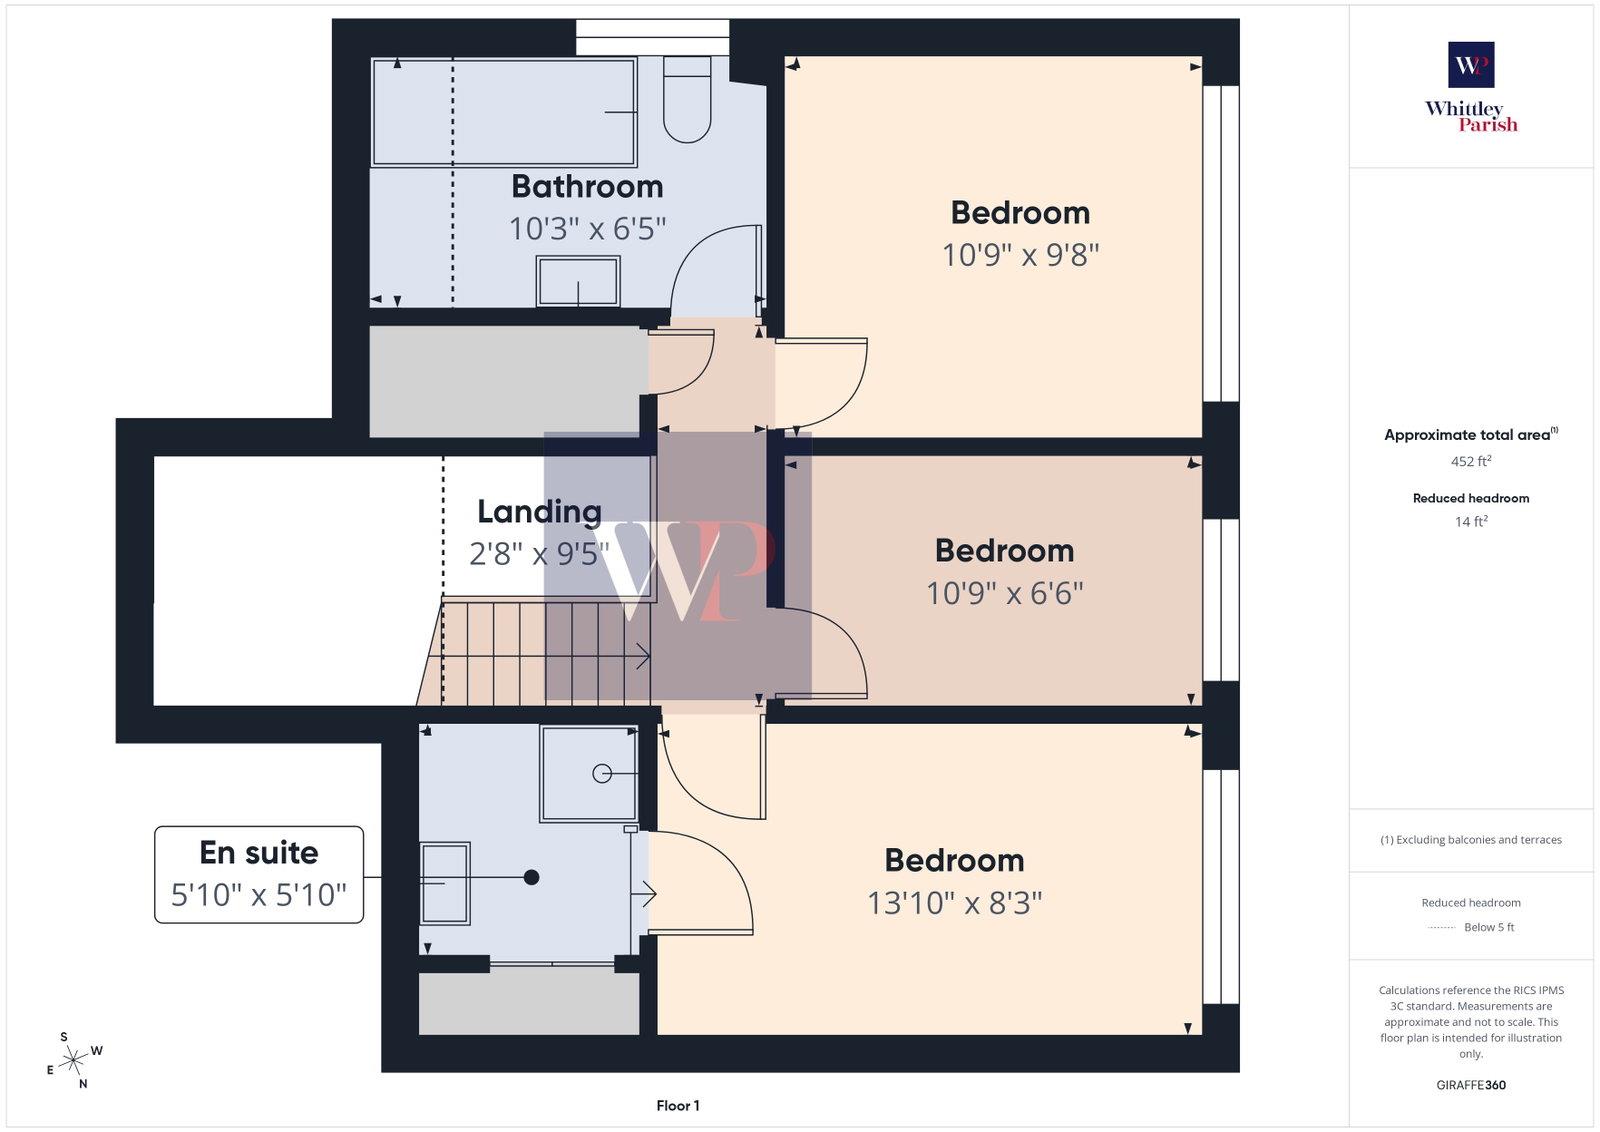
FIRST FLOOR LANDING:
BEDROOM: - 4.22m x 2.51m (13'10" x 8'3")
EN-SUITE: - 1.78m x 1.78m (5'10" x 5'10")
BEDROOM: - 3.28m x 2.95m (10'9" x 9'8")
BEDROOM: - 3.28m x 1.98m (10'9" x 6'6")
BATHROOM: - 3.12m x 1.96m (10'3" x 6'5")
AGENTS NOTE: Material Information regarding the property can be found in our Key Facts for Buyers interactive brochure located in the Virtual Tour no. 2 thumbnail.
Drainage - mains
Heating - gas central heating
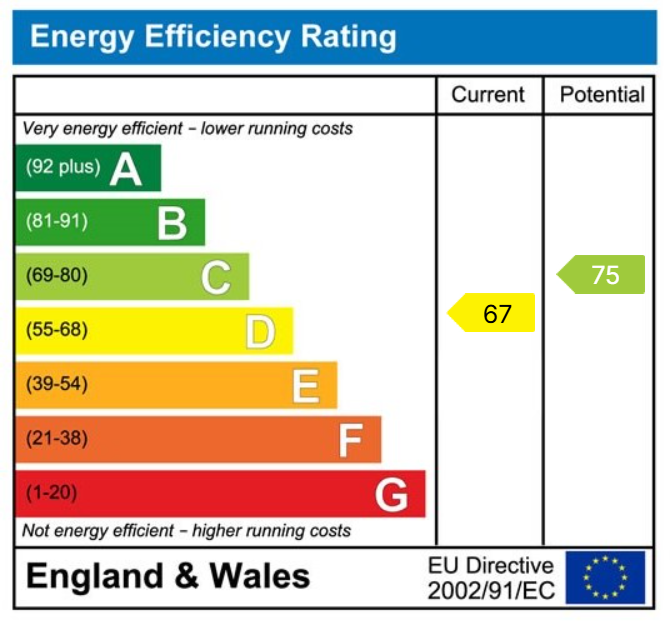
EPC Rating D
Council Tax Band C
Anti-Money Laundering Fee Statement
To comply with HMRC's regulations on Anti-Money Laundering (AML), Whittley Parish are legally required to conduct AML checks on every purchaser(s) once a sale is agreed. We use a government-approved electronic identity verification service from Landmark to ensure compliance, accuracy, and security. This is approved by the Government as part of the Digital Identity and Attributes Trust Framework (DIATF).
The cost of anti-money laundering (AML) checks is £50 + VAT (£60 inc VAT) per purchase, payable in advance after an offer has been accepted. This fee to Whittley Parish is mandatory to comply with HMRC regulations and must be paid before a memorandum of sale can be issued. Please note that the fee is non-refundable.
Tenure: Freehold
EPC
Broadband
Download speed
Upload speed
Download speed
Upload speed

Broadband & mobile data availability at De Morley Close, Roydon, Diss, IP22
Address shown above is the closest found to the postcode, that has Ofcom data available
Mobile Coverage
 |
Voice | Indoor |
Outdoor |
| Data | Indoor |
Outdoor |
 |
Voice | Indoor |
Outdoor |
| Data | Indoor |
Outdoor |
 |
Voice | Indoor |
Outdoor |
| Data | Indoor |
Outdoor |
 |
Voice | Indoor |
Outdoor |
| Data | Indoor |
Outdoor |
Utilities
| Electricity | Mains Supply |
| Water | Mains Supply |
| Heating | Gas Mains |
| Broadband | FTTC |
| Sewerage | Mains |
Rights and Restrictions
| Private rights of way | Ask Agent |
| Public rights of way | Ask Agent |
| Restrictions | Ask Agent |
| Parking | Ask Agent |
Risks
| Flooded in last 5 years | Ask Agent |
| Flood Defenses | Ask Agent |
| Source of Flood | Ask Agent |
Other properties you might be interested in
