


3 Bedroom Semi-Detached House For Sale
Situated in the Greenacres development to the west of Diss, this property is within walking distance from both the town centre and the surrounding countryside. Originally constructed by Persimmon Homes, this attractive development features a large open green giving a pleasing outlook for the property in question and comprises a mix of attractive, modern houses and bungalows. The historic market town of Diss sits on the south Norfolk border, set within the beautiful countryside of the Waveney Valley. The town provides an excellent range of daily amenities, along with a mainline railway station that offers regular, direct services to London Liverpool Street and Norwich.
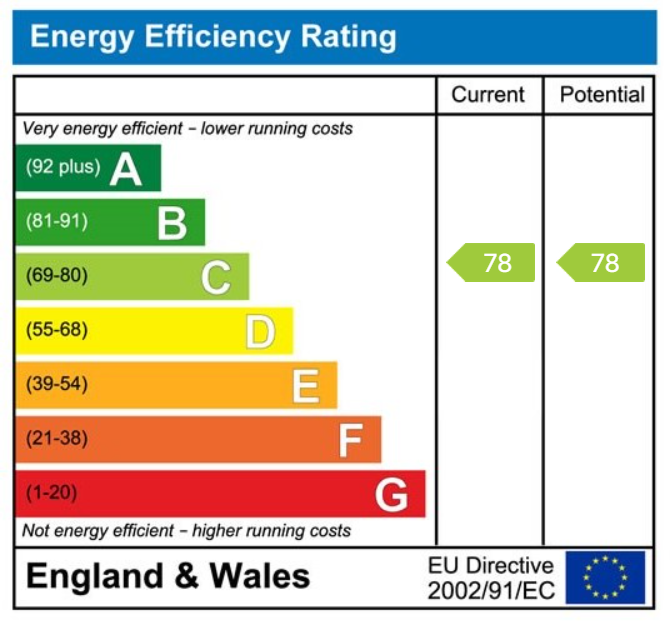
The property comprises a three bedroom semi-detached house being built of thermally efficient construction, utilising brick and block cavity wall construction with stud partitions and dry lined internal walls. As one would expect to find in a property of this age there is the benefit of sealed unit upvc double glazed windows and doors whilst the property is heated by an energy efficient gas fired combination boiler via radiators, coupled with solar panels having a feed-in traffic providing an annual income of approximately £300 per year. Combined with high insulation levels, this delivers low energy consumption and reduced maintenance commitments, as reflected in its EPC rating. Throughout the property is presented in an excellent decorative order offering light, bright and spacious accommodation.
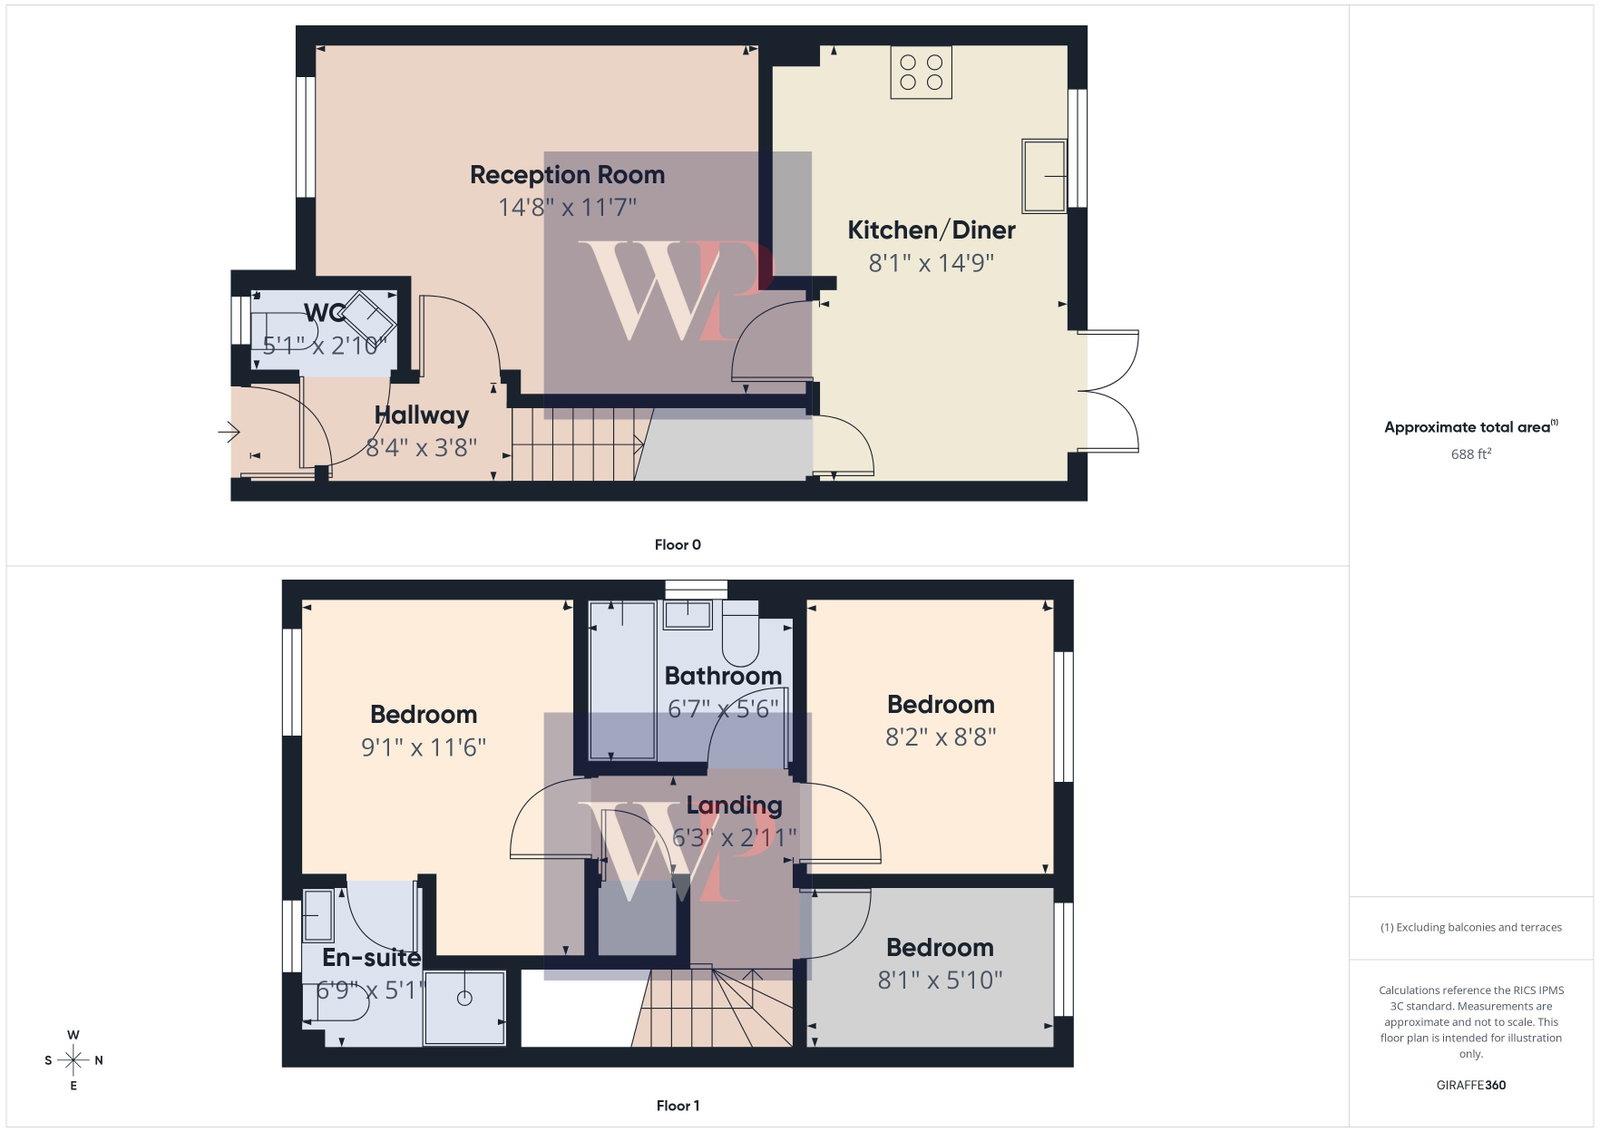
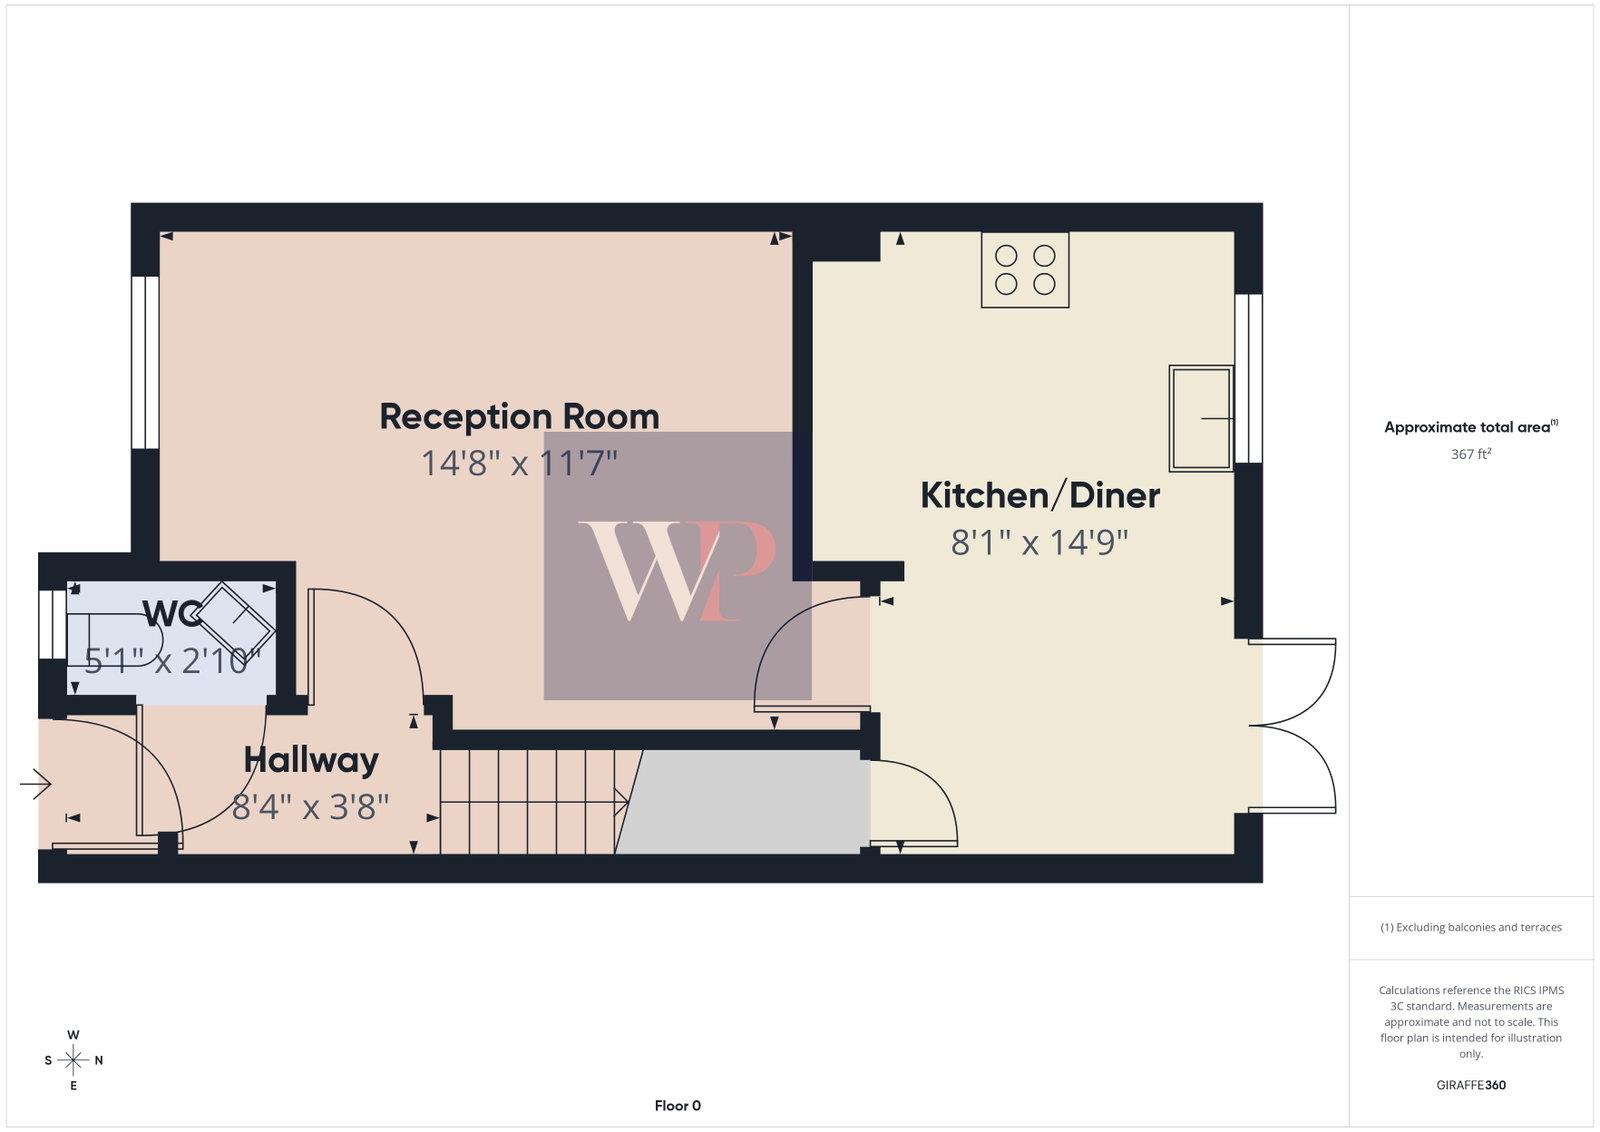
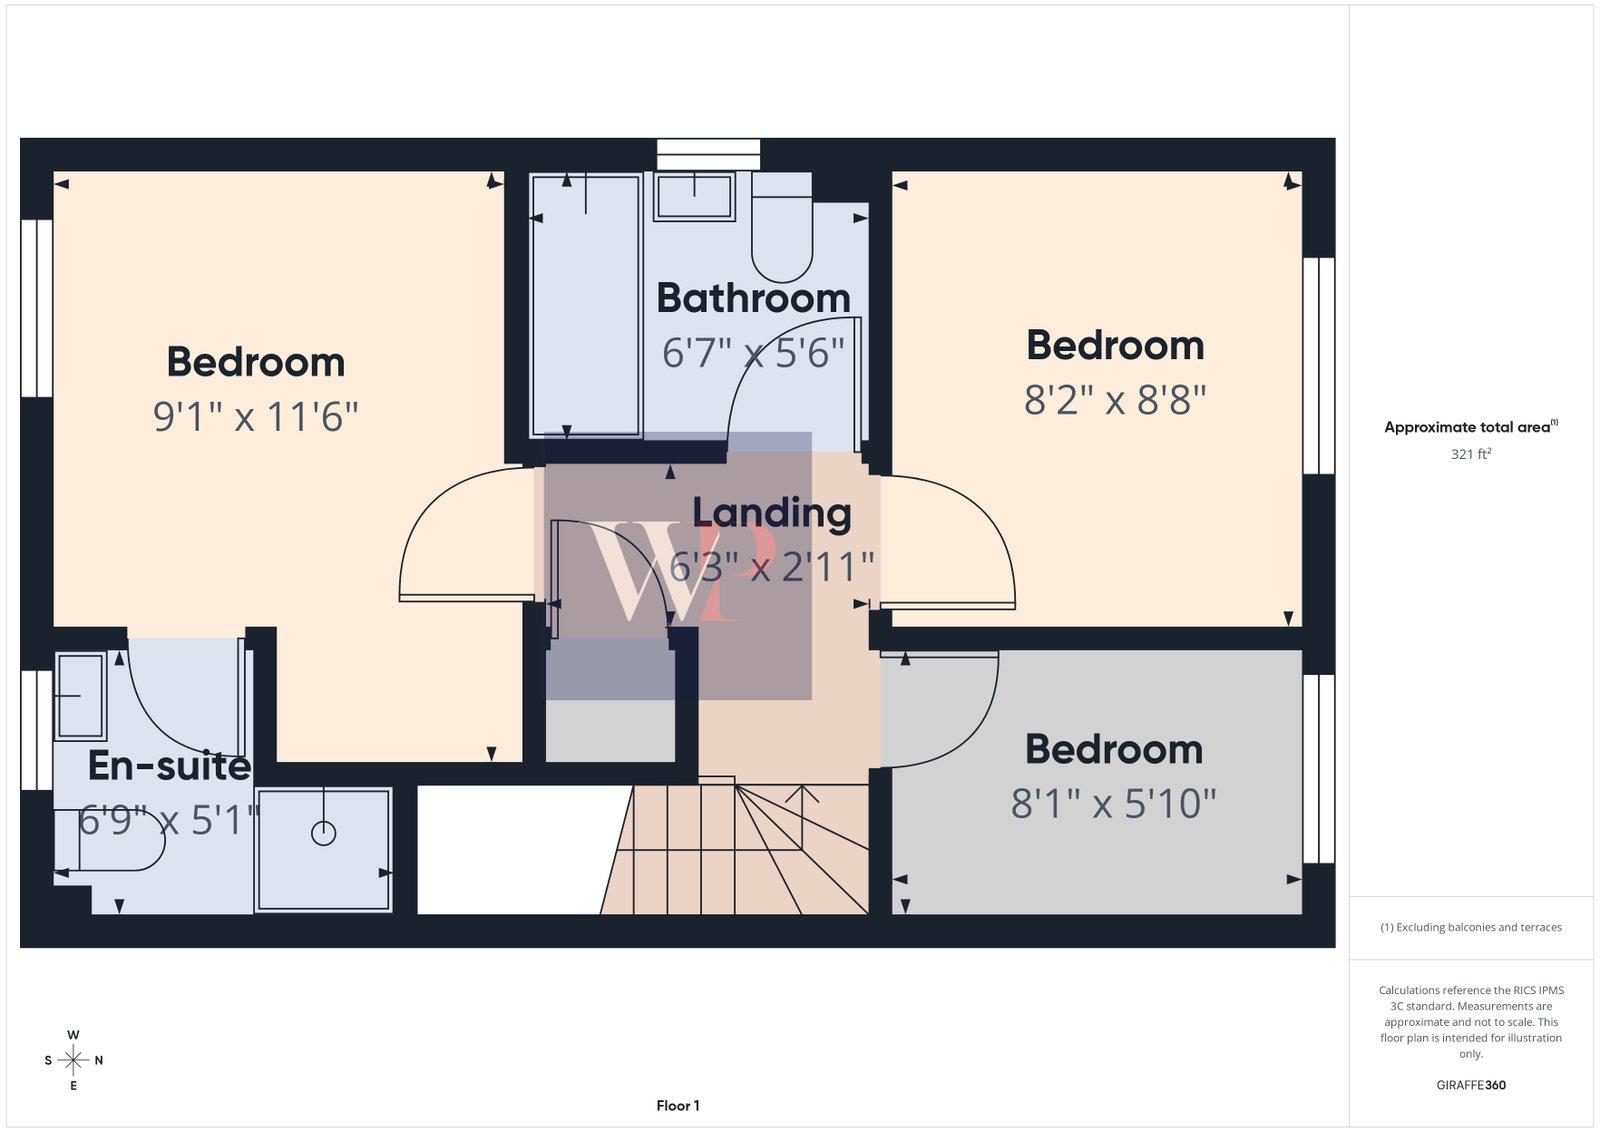
The accommodation is well laid out, featuring the convenience of a ground-floor WC and a well sized entrance hall that provides ample space for shoes and coats etc. The reception room is also well-proportioned and flooded with natural light, thanks to its southerly aspect, and enjoys pleasant views over the green. Located at the rear of the house, the kitchen/diner offers views of and access to the rear gardens. This well-presented kitchen is fully equipped, providing plenty of storage and adequate space for white goods. Additionally, there is a large built-in storage cupboard beneath the stairs. On the first floor, there are three bedrooms. The principal bedroom boasts the luxury of en-suite facilities and an air conditioning unit. The family bathroom is just as well-presented as the en-suite shower room, featuring a modern three-piece suite in white.
Externally, the property benefits from off-road parking to the front and a pleasing outlook over the green. The enclosed rear gardens are predominantly laid to lawn, with a side gate providing access back to the front of the house. Additionally, two timber sheds are included within the sale.
AGENTS NOTE: The property is subject to an annual maintenance charge for the upkeep of the communal areas. In previous years, this has been approximately £300 per annum, although we understand the most recent charge was higher due to necessary works.
ENTRANCE HALL:
WC: - 1.55m x 0.86m (5'1" x 2'10")
RECEPTION ROOM: - 4.47m x 3.53m (14'8" x 11'7")
KITCHEN/DINER: - 2.46m x 4.50m (8'1" x 14'9")
FIRST FLOOR LEVEL - LANDING:
BEDROOM: - 2.77m x 3.51m (9'1" x 11'6")
EN-SUITE: - 2.06m x 1.55m (6'9" x 5'1")
BEDROOM: - 2.49m x 2.64m (8'2" x 8'8")
BEDROOM: - 2.46m x 1.78m (8'1" x 5'10")
BATHROOM: - 2.01m x 1.68m (6'7" x 5'6")
AGENTS NOTE: Material Information regarding the property can be found in our Key Facts for Buyers interactive brochure located in the Virtual Tour.
SERVICES:
Drainage -mains
Heating - gas
EPC Rating C
Council Tax Band C
Tenure - freehold
Anti-Money Laundering Fee Statement
To comply with HMRC's regulations on Anti-Money Laundering (AML), Whittley Parish are legally required to conduct AML checks on every purchaser(s) once a sale is agreed. We use a government-approved electronic identity verification service from Landmark to ensure compliance, accuracy, and security. This is approved by the Government as part of the Digital Identity and Attributes Trust Framework (DIATF).
The cost of anti-money laundering (AML) checks is £50 + VAT (£60 inc VAT) per purchase, payable in advance after an offer has been accepted. This fee to Whittley Parish is mandatory to comply with HMRC regulations and must be paid before a memorandum of sale can be issued. Please note that the fee is non-refundable.
Tenure: Freehold
EPC
Broadband
Download speed
Upload speed
Download speed
Upload speed
Download speed
Upload speed

Broadband & mobile data availability at Long Meadow Drive, Diss, IP22
Address shown above is the closest found to the postcode, that has Ofcom data available
Mobile Coverage
 |
Voice | Indoor |
Outdoor |
| Data | Indoor |
Outdoor |
 |
Voice | Indoor |
Outdoor |
| Data | Indoor |
Outdoor |
 |
Voice | Indoor |
Outdoor |
| Data | Indoor |
Outdoor |
 |
Voice | Indoor |
Outdoor |
| Data | Indoor |
Outdoor |
Utilities
| Electricity | Mains Supply |
| Water | Mains Supply |
| Heating | Gas Mains |
| Broadband | FTTP |
| Sewerage | Mains |
Rights and Restrictions
| Private rights of way | Ask Agent |
| Public rights of way | Ask Agent |
| Restrictions | Ask Agent |
| Parking | Ask Agent |
Risks
| Flooded in last 5 years | Ask Agent |
| Flood Defenses | Ask Agent |
| Source of Flood | Ask Agent |
Other properties you might be interested in
