


3 Bedroom Semi-Detached House For Sale
Located on the outskirts of Scole, approximately three miles east of Diss, the village continues to benefit from a strong and active local community. Amenities include a village shop/convenience store, public house and hotel, schooling, a fine church, and a garage. The thriving market town of Diss lies to the west and offers a wider range of day-to-day facilities, together with a mainline railway station providing regular and direct services to London Liverpool Street and Norwich.
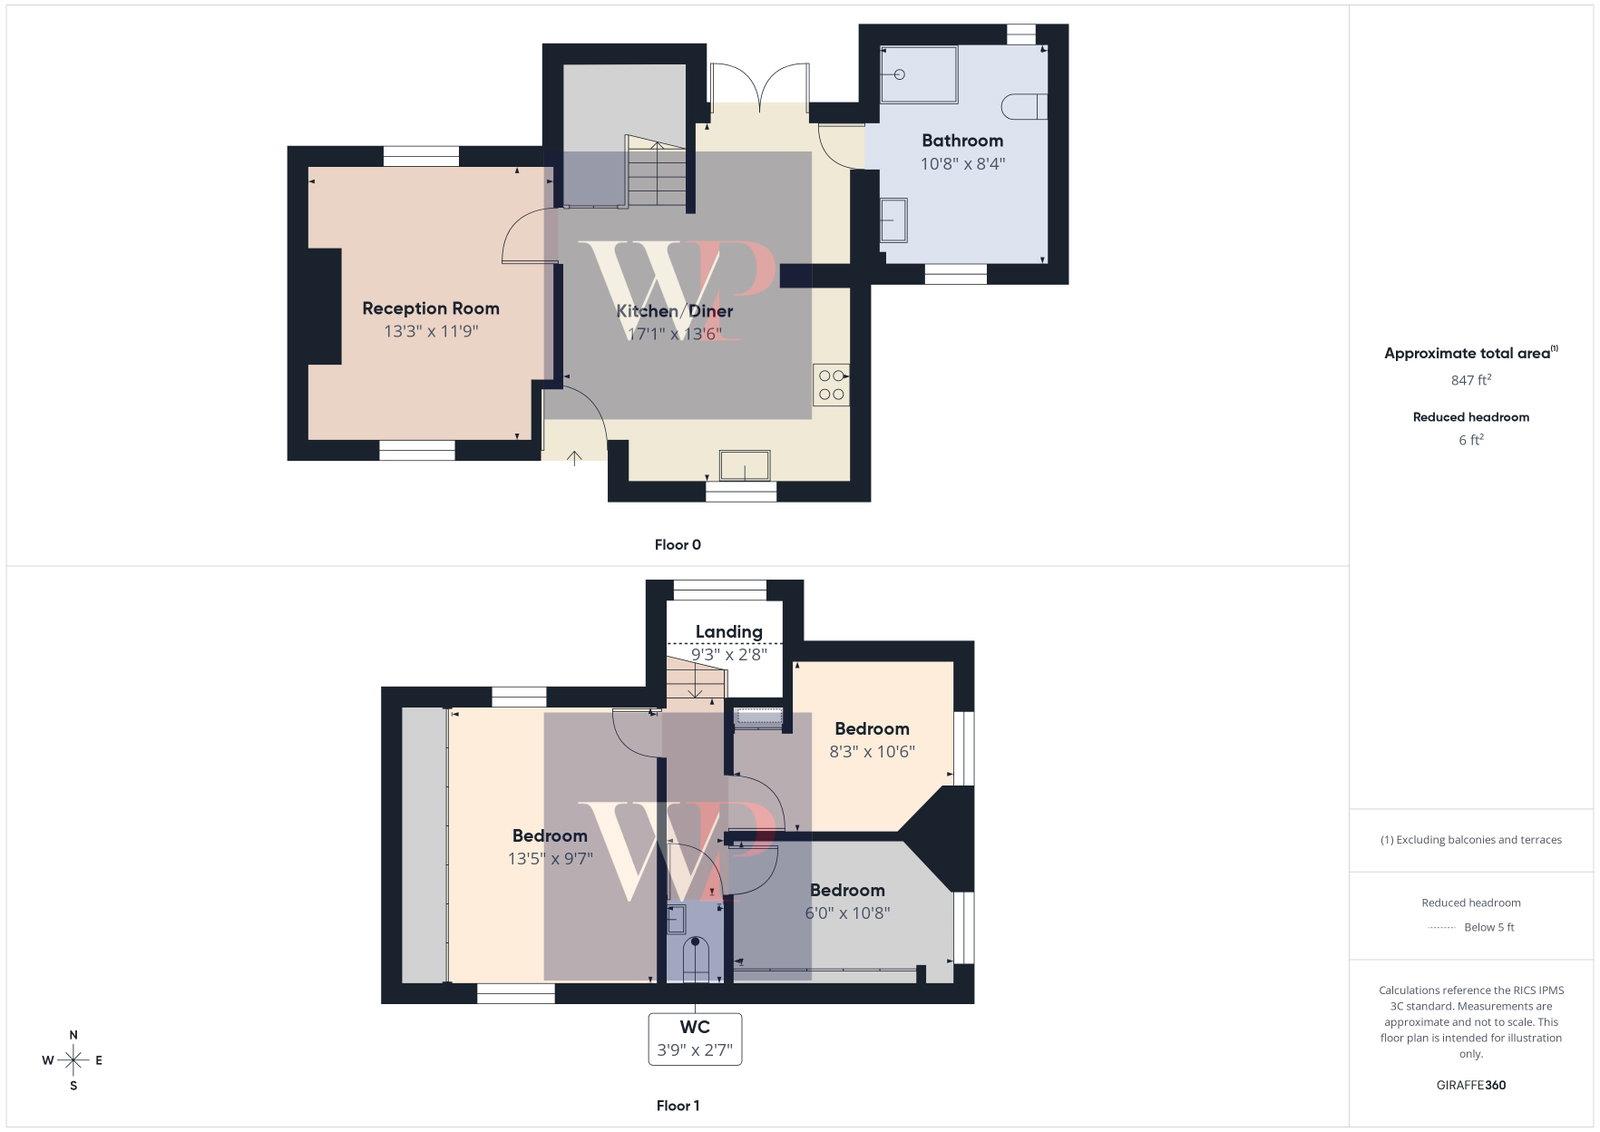
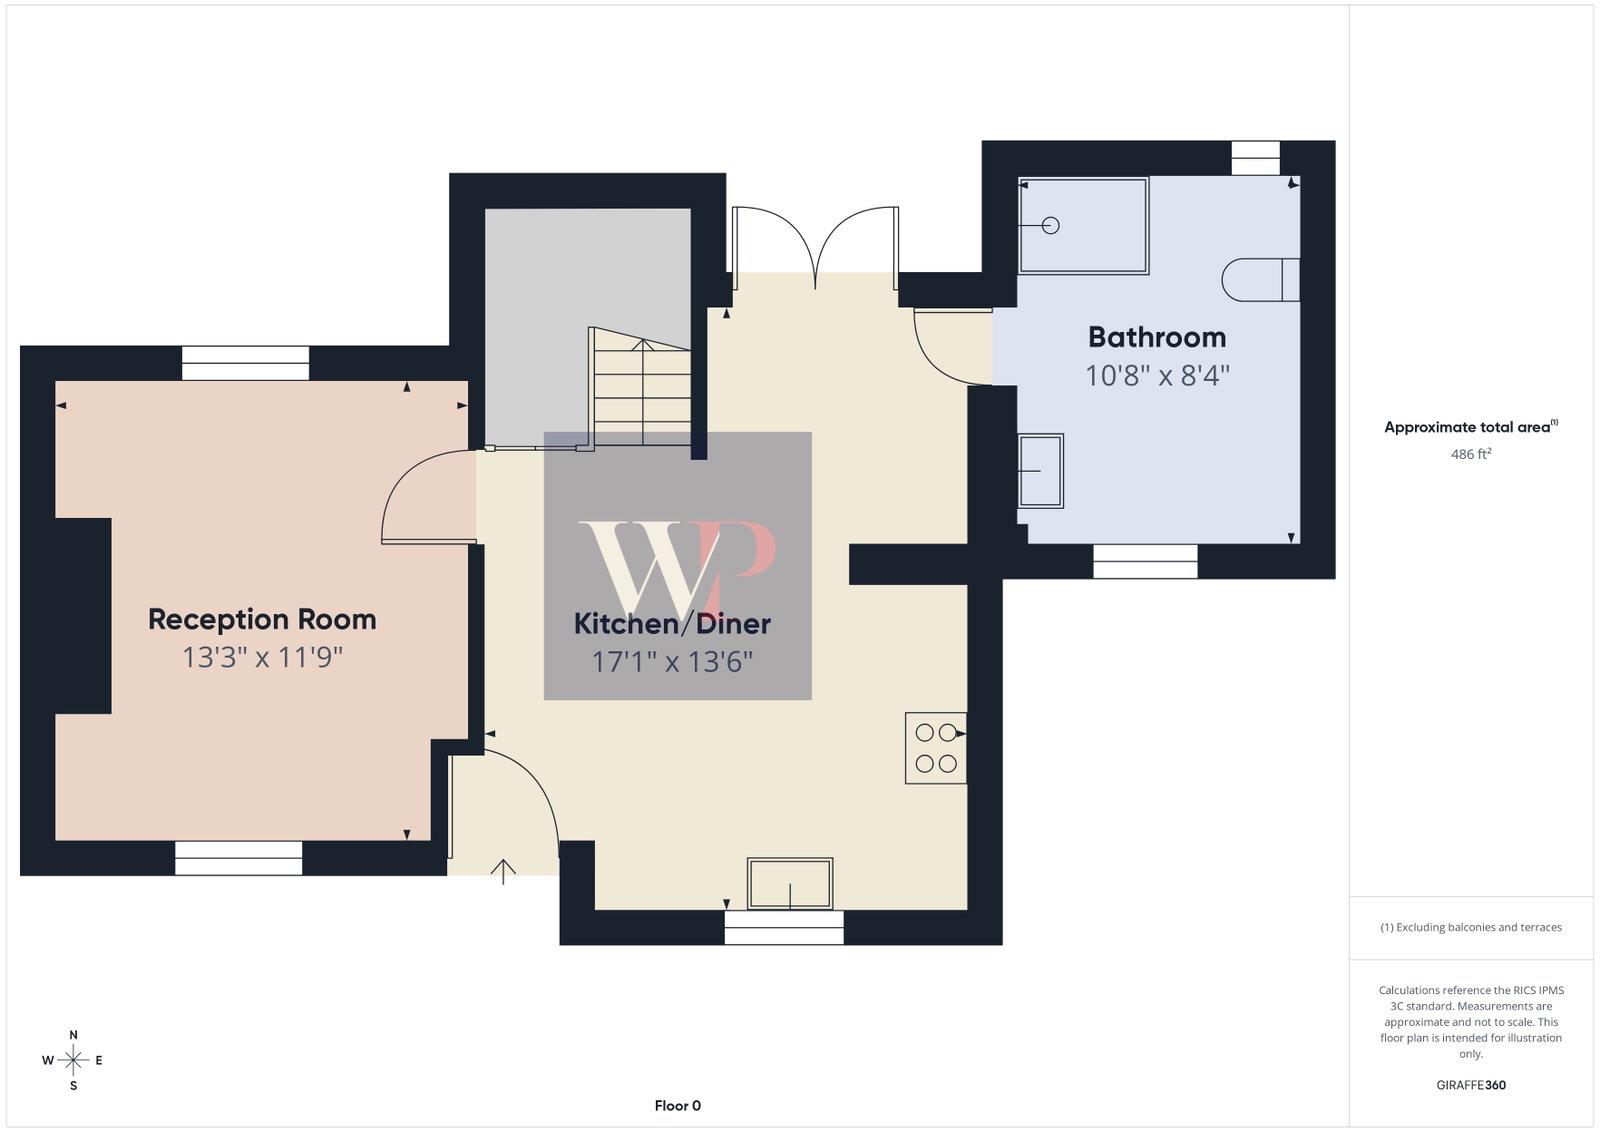
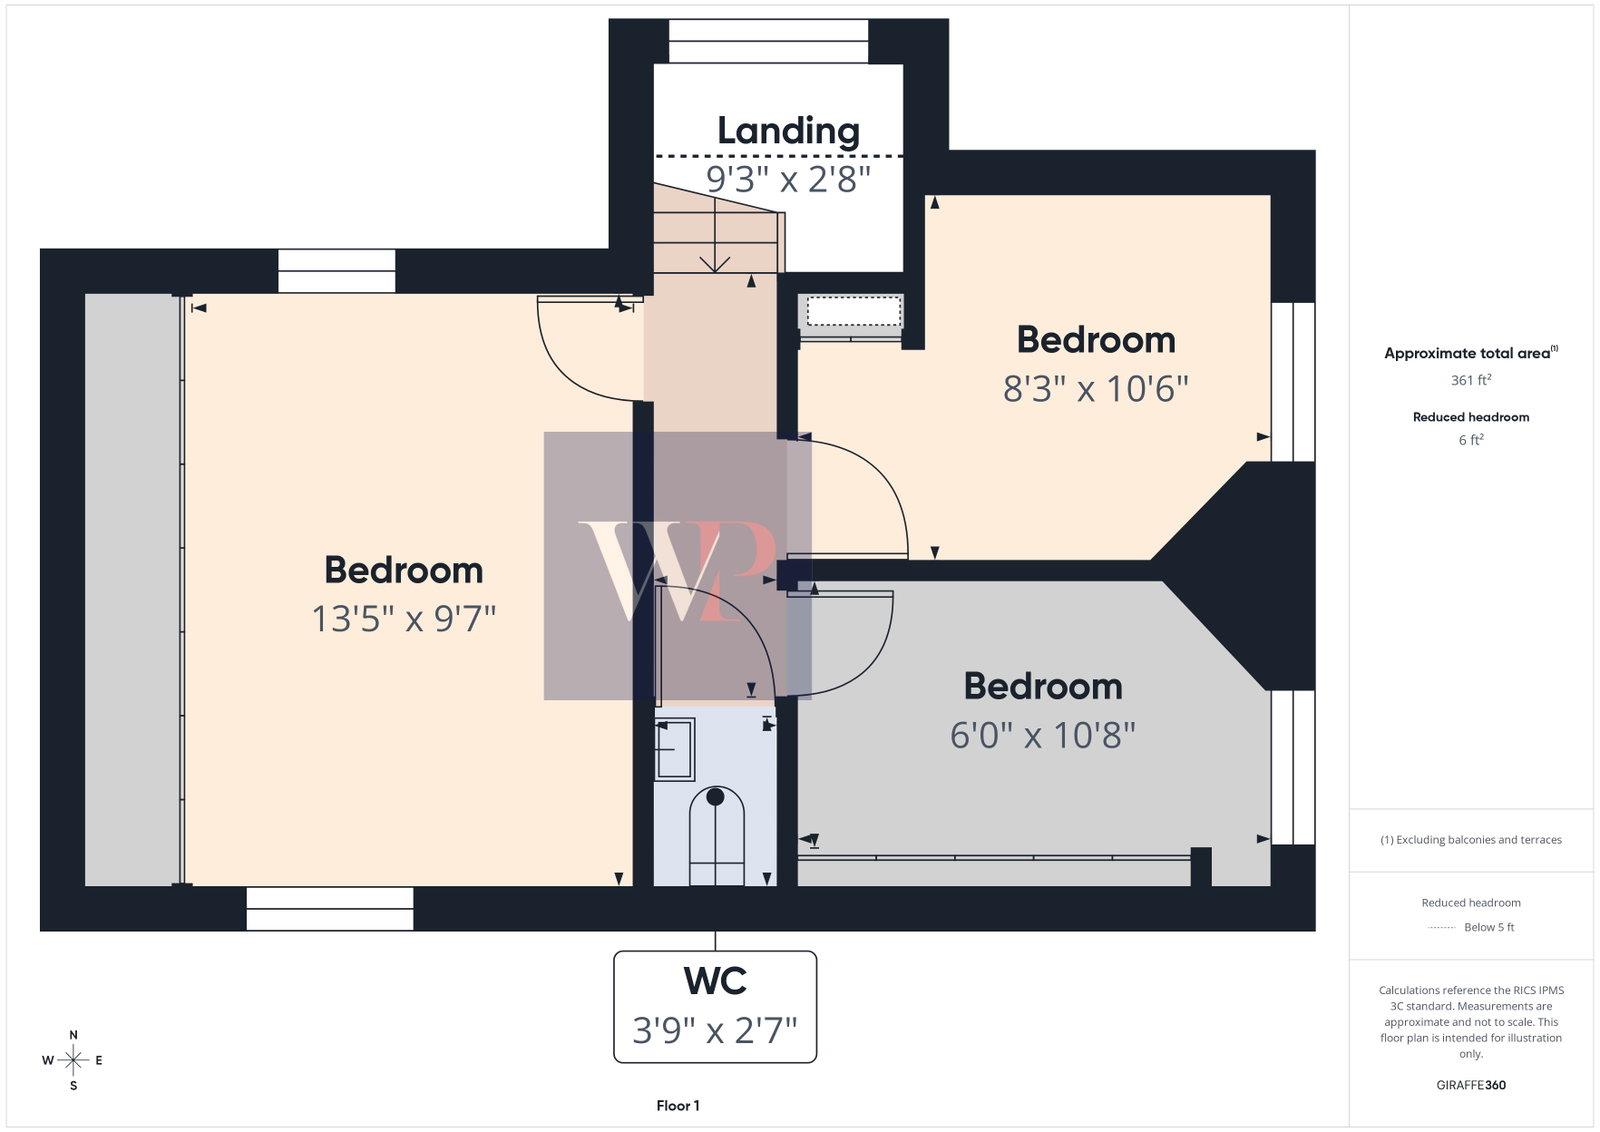
The ground floor of this beautifully presented semi-detached property, which sits on approximately a 0.3-acre plot, comprises a modern kitchen/diner with an integrated fridge freezer, hob, and oven—offering the perfect space for meal preparation and family dining. Leading off the kitchen/diner is an exceptionally well-arranged family bathroom, featuring a large bath, corner shower, WC, and wash basin. To the other side of the property is the main reception room, benefiting from a dual aspect that allows for an abundance of natural light throughout the day. Ascending to the first floor, you will find three well-proportioned bedrooms, with both the principal and second bedrooms offering ample built-in wardrobe space. The third bedroom, a generously sized single, also benefits from built-in storage utilising the space over the stairs. The first floor is further served by a convenient WC.
Externally, the property benefits from ample off-road parking for multiple vehicles. To the rear, there is an expansive garden extending approximately 150 metres, backing onto farmland and providing a stunning backdrop. The garden is mainly laid to lawn, with a decked area offering the ideal space for outdoor dining during the summer months.
KITCHEN/DINER: - 5.21m x 4.11m (17'1" x 13'6")
BATHROOM: - 3.25m x 2.54m (10'8" x 8'4")
RECEPTION ROOM: - 4.04m x 3.58m (13'3" x 11'9")
FIRST FLOOR LEVEL - LANDING:
BEDROOM: - 4.09m x 2.92m (13'5" x 9'7")
BEDROOM: - 2.51m x 3.20m (8'3" x 10'6")
BEDROOM: - 1.83m x 3.25m (6'0" x 10'8")
WC: - 1.14m x 0.79m (3'9" x 2'7")
AGENTS NOTE: Material Information regarding the property can be found in our Key Facts for Buyers interactive brochure located in the Virtual Tour no. 3 thumbnail.
SERVICES:
Drainage - mains
Heating - gas
EPC Rating TBC
Council Tax Band B
Tenure - freehold
Anti-Money Laundering Fee Statement
To comply with HMRC's regulations on Anti-Money Laundering (AML), Whittley Parish are legally required to conduct AML checks on every purchaser(s) once a sale is agreed. We use a government-approved electronic identity verification service from Landmark to ensure compliance, accuracy, and security. This is approved by the Government as part of the Digital Identity and Attributes Trust Framework (DIATF).
The cost of anti-money laundering (AML) checks is £50 + VAT (£60 inc VAT) per purchase, payable in advance after an offer has been accepted. This fee to Whittley Parish is mandatory to comply with HMRC regulations and must be paid before a memorandum of sale can be issued. Please note that the fee is non-refundable.
Tenure: Freehold
No EPC available for this property
Broadband
Download speed
Upload speed
Download speed
Upload speed
Download speed
Upload speed

Broadband & mobile data availability at Bungay Road, Scole, Diss, IP21
Address shown above is the closest found to the postcode, that has Ofcom data available
Mobile Coverage
 |
Voice | Indoor |
Outdoor |
| Data | Indoor |
Outdoor |
 |
Voice | Indoor |
Outdoor |
| Data | Indoor |
Outdoor |
 |
Voice | Indoor |
Outdoor |
| Data | Indoor |
Outdoor |
 |
Voice | Indoor |
Outdoor |
| Data | Indoor |
Outdoor |
Utilities
| Electricity | Mains Supply |
| Water | Mains Supply |
| Heating | Gas Mains |
| Broadband | FTTP |
| Sewerage | Mains |
Rights and Restrictions
| Private rights of way | Ask Agent |
| Public rights of way | Ask Agent |
| Restrictions | Ask Agent |
| Parking | Driveway |
Risks
| Flooded in last 5 years | Ask Agent |
| Flood Defenses | Ask Agent |
| Source of Flood | Ask Agent |
Other properties you might be interested in
