


7 Bedroom End of Terrace House For Sale
Situation
The property is located within the heart of the village commanding a prominent position, whilst also is within close proximity to the beautiful open rural countryside surrounding the village. Over the years Hempnall has proved to be a popular and sought after village having a good demographic with a strong local community helped by having a good infrastructure with local shopping facilities including a village store and post office, doctors surgery, schooling and a garage. The nearby village of Long Stratton provides a further more extensive range of day to day amenities and facilities being some 5 or so miles to the south, whilst the city of Norwich is within short commuting distance being 9 miles to the north.
Description
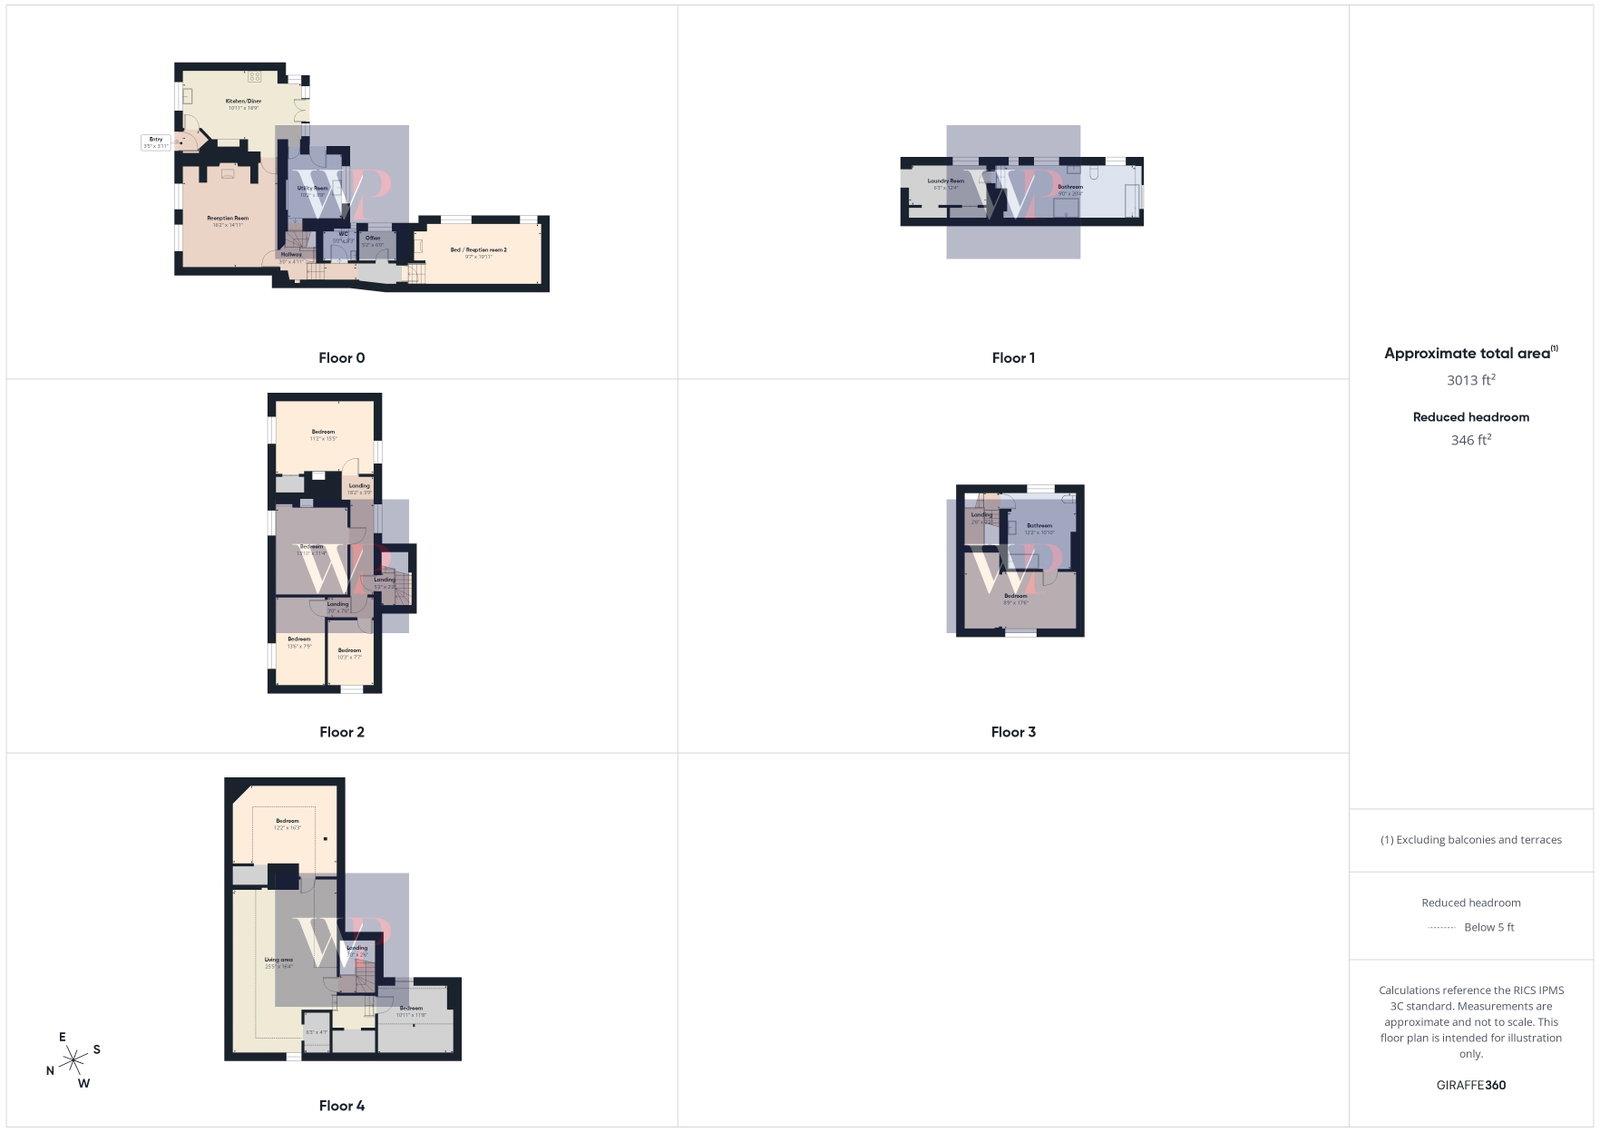
This elegant Grade II listed period house holds significant historical importance within the local area. As one would expect of a property of this nature, it boasts an abundance of period features, including numerous exposed timbers and original details throughout. The accommodation spans approximately 3,000 sq ft across five floors, offering a versatile and generous living space. The top floor also presents the potential for dual living, as it can be easily converted into self-contained annexe accommodation if desired.
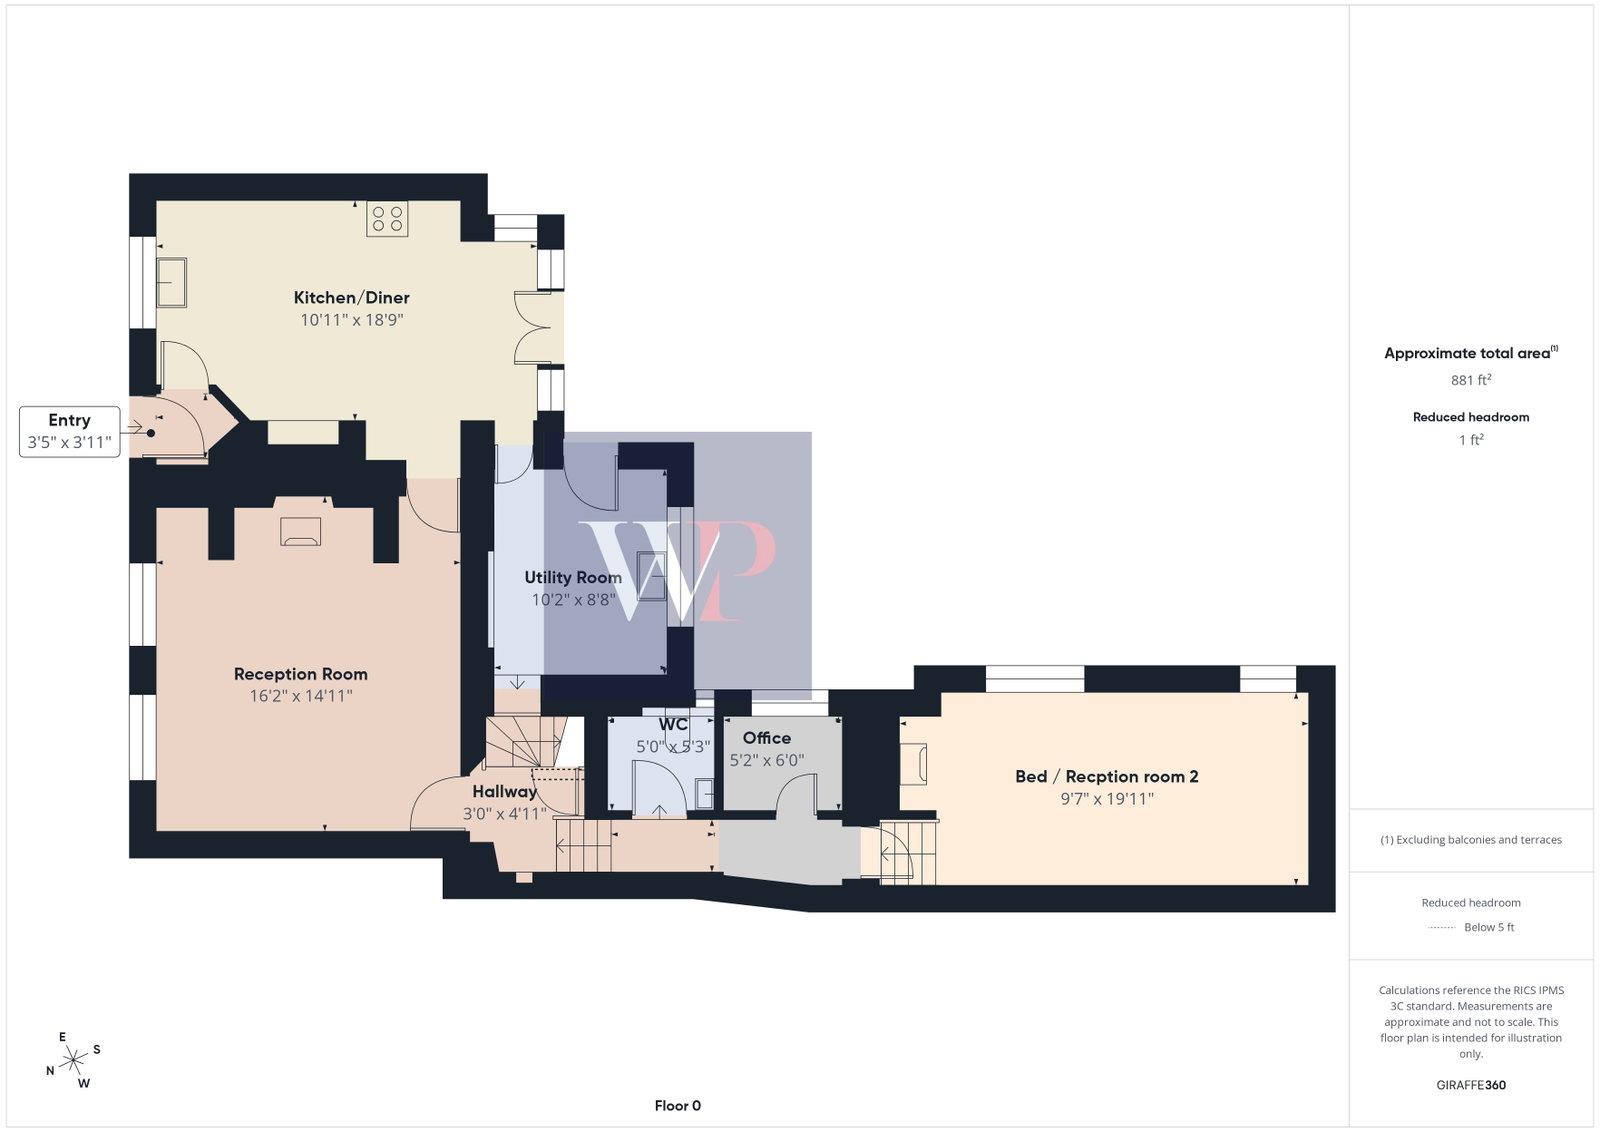
The accommodation is well arranged throughout. The main reception room is found to the front of the house and features impressively high ceilings, which enhance the sense of space and light, complemented by two large sash windows. The focal point of the room is a grand inglenook fireplace with exposed mellow red brick, a substantial oak bressumer beam, and an inset cast iron stove. The kitchen/diner is also situated at the front of the house and follows suit with high ceilings and exposed timber beams. French doors open to the rear, providing access to a sunny, southerly facing terrace. Completing the ground floor is a utility room, WC, office, and a ground floor bedroom having a fireplace with working wood burner, which offers flexible usage and could equally serve as a second reception room or large and luxurious study if required.
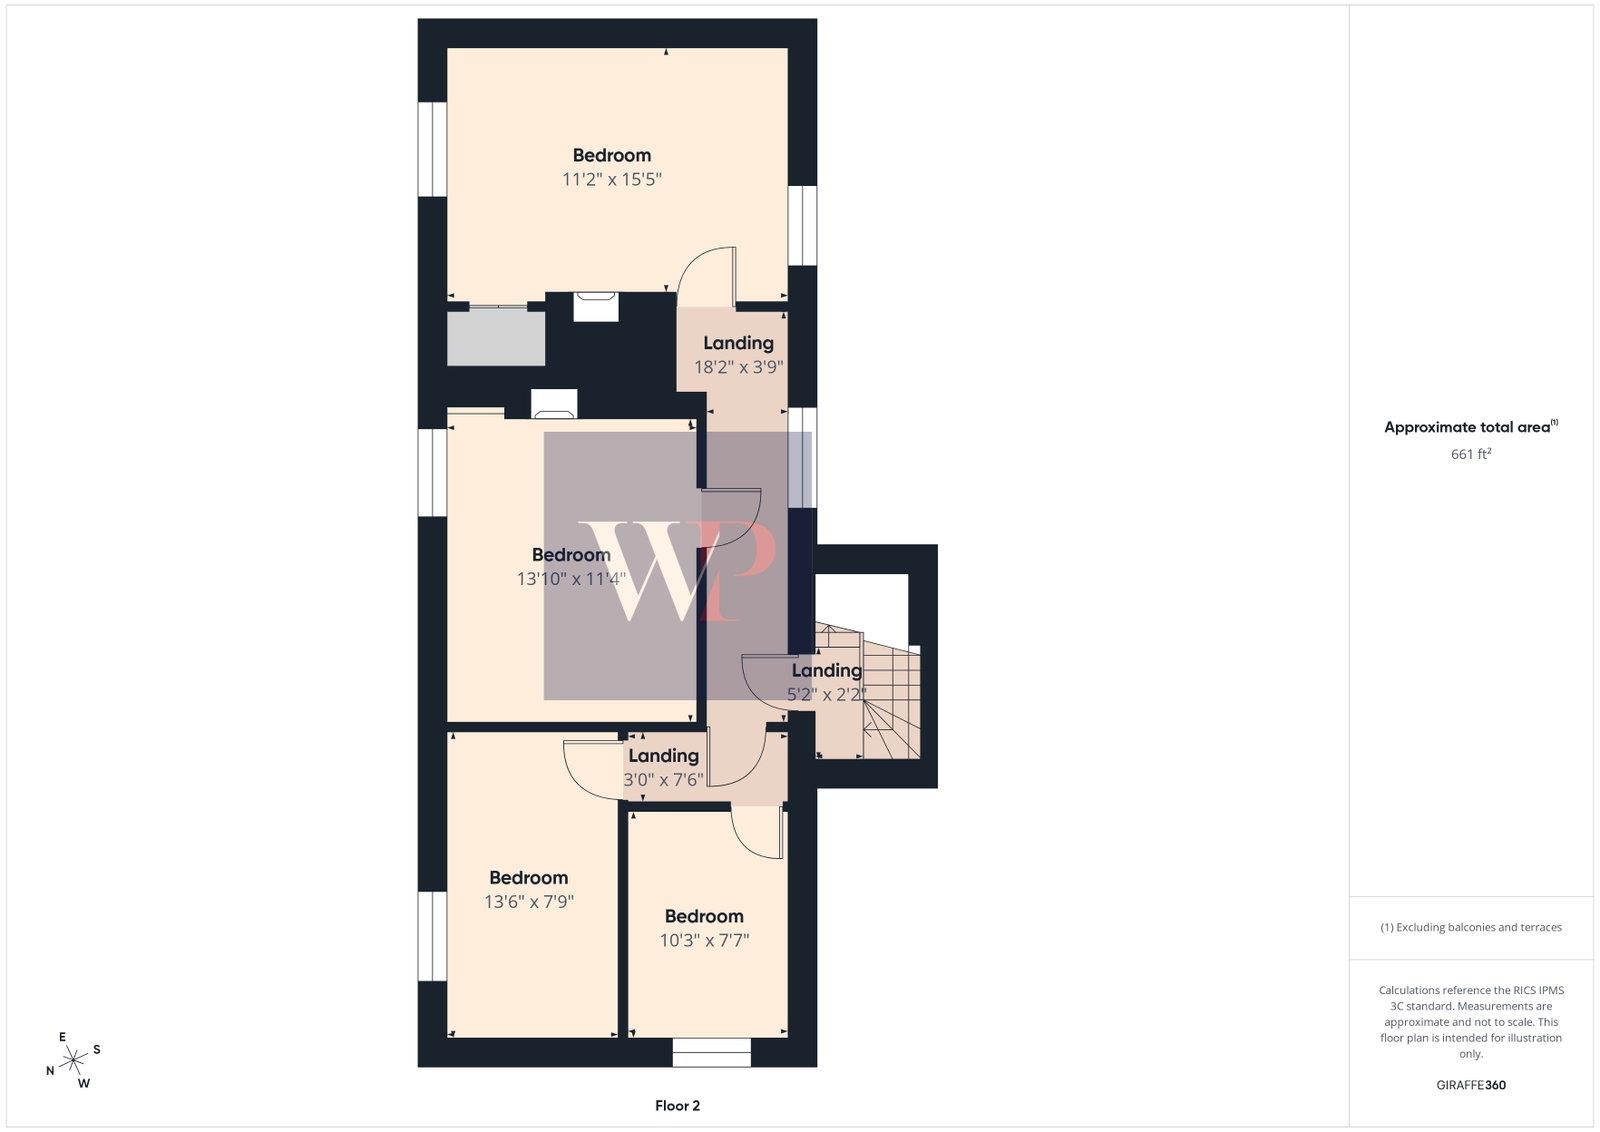
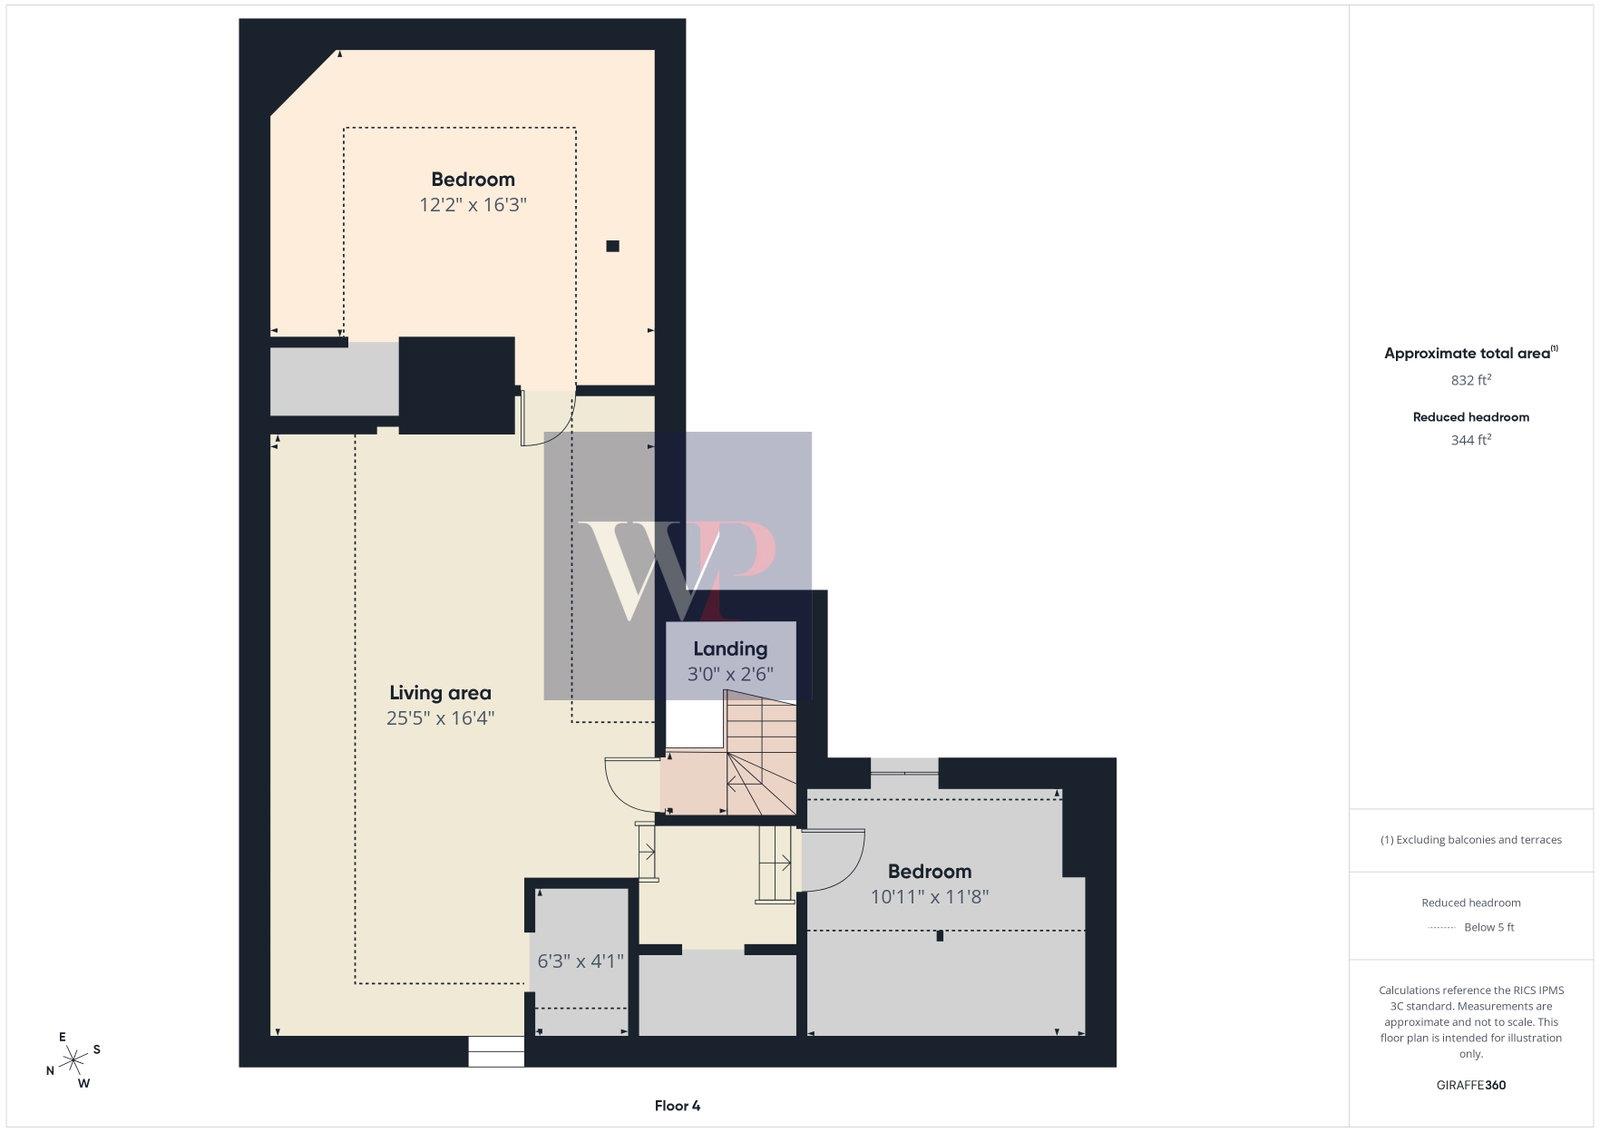
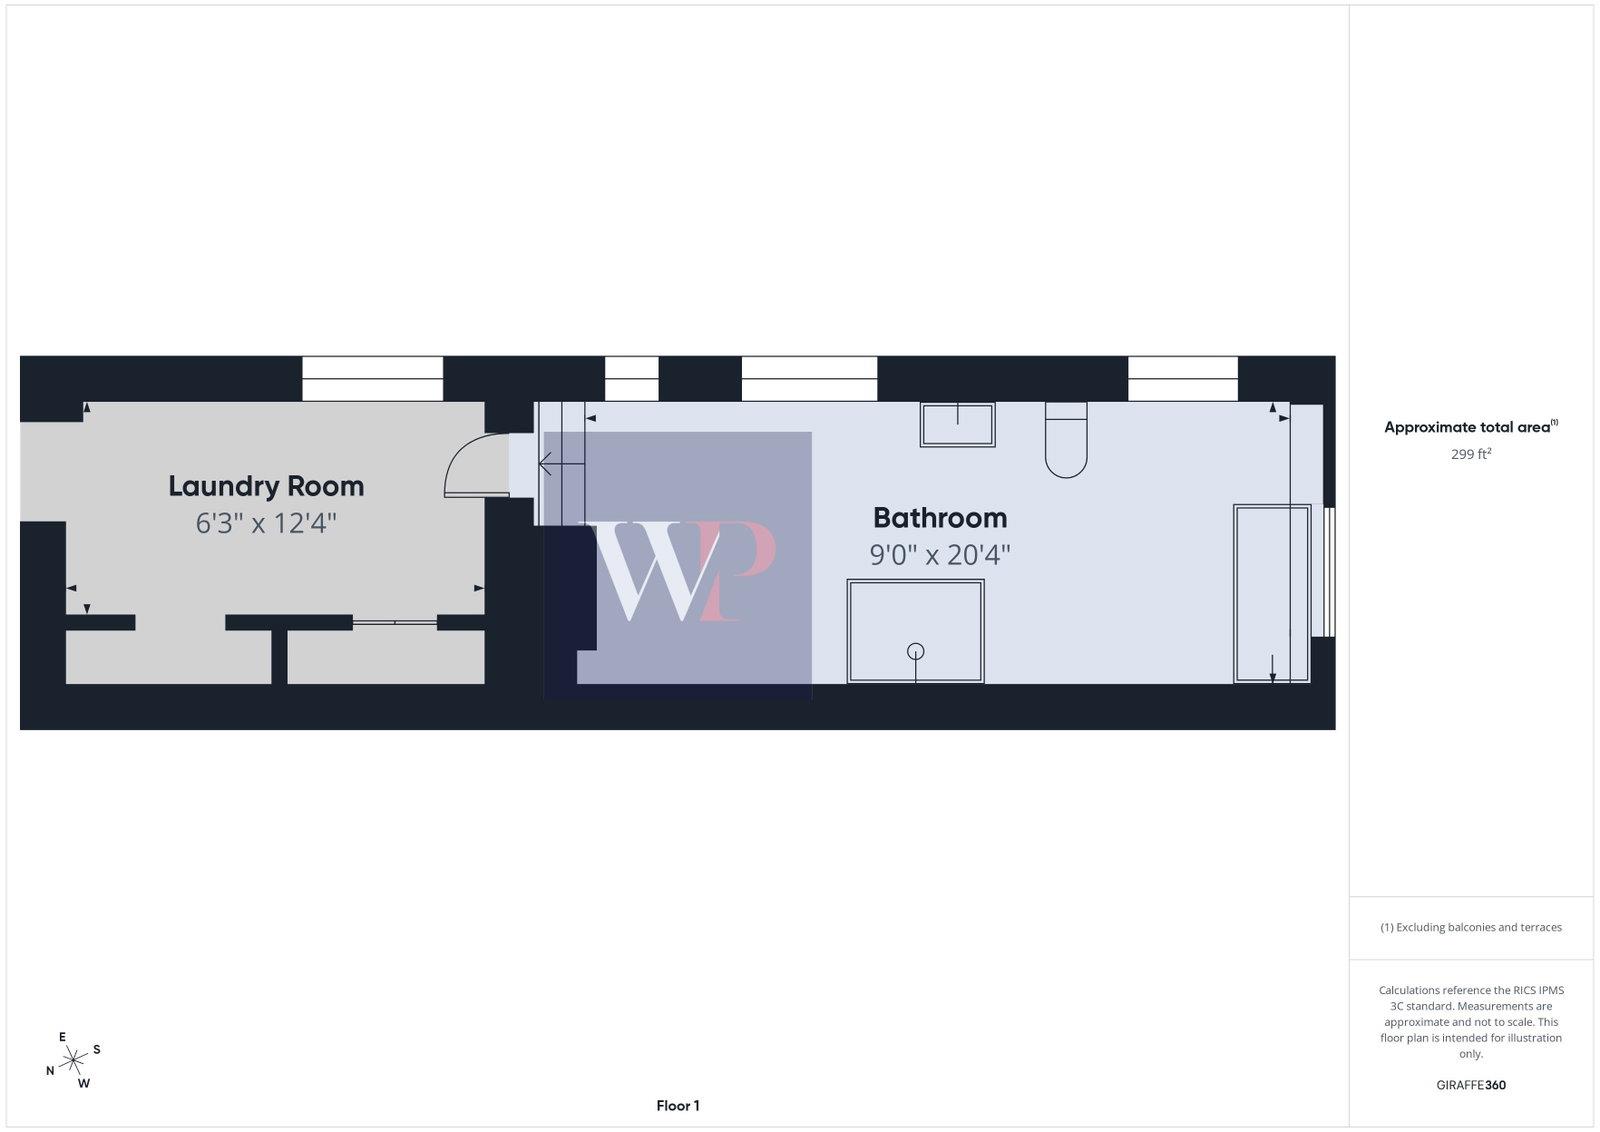
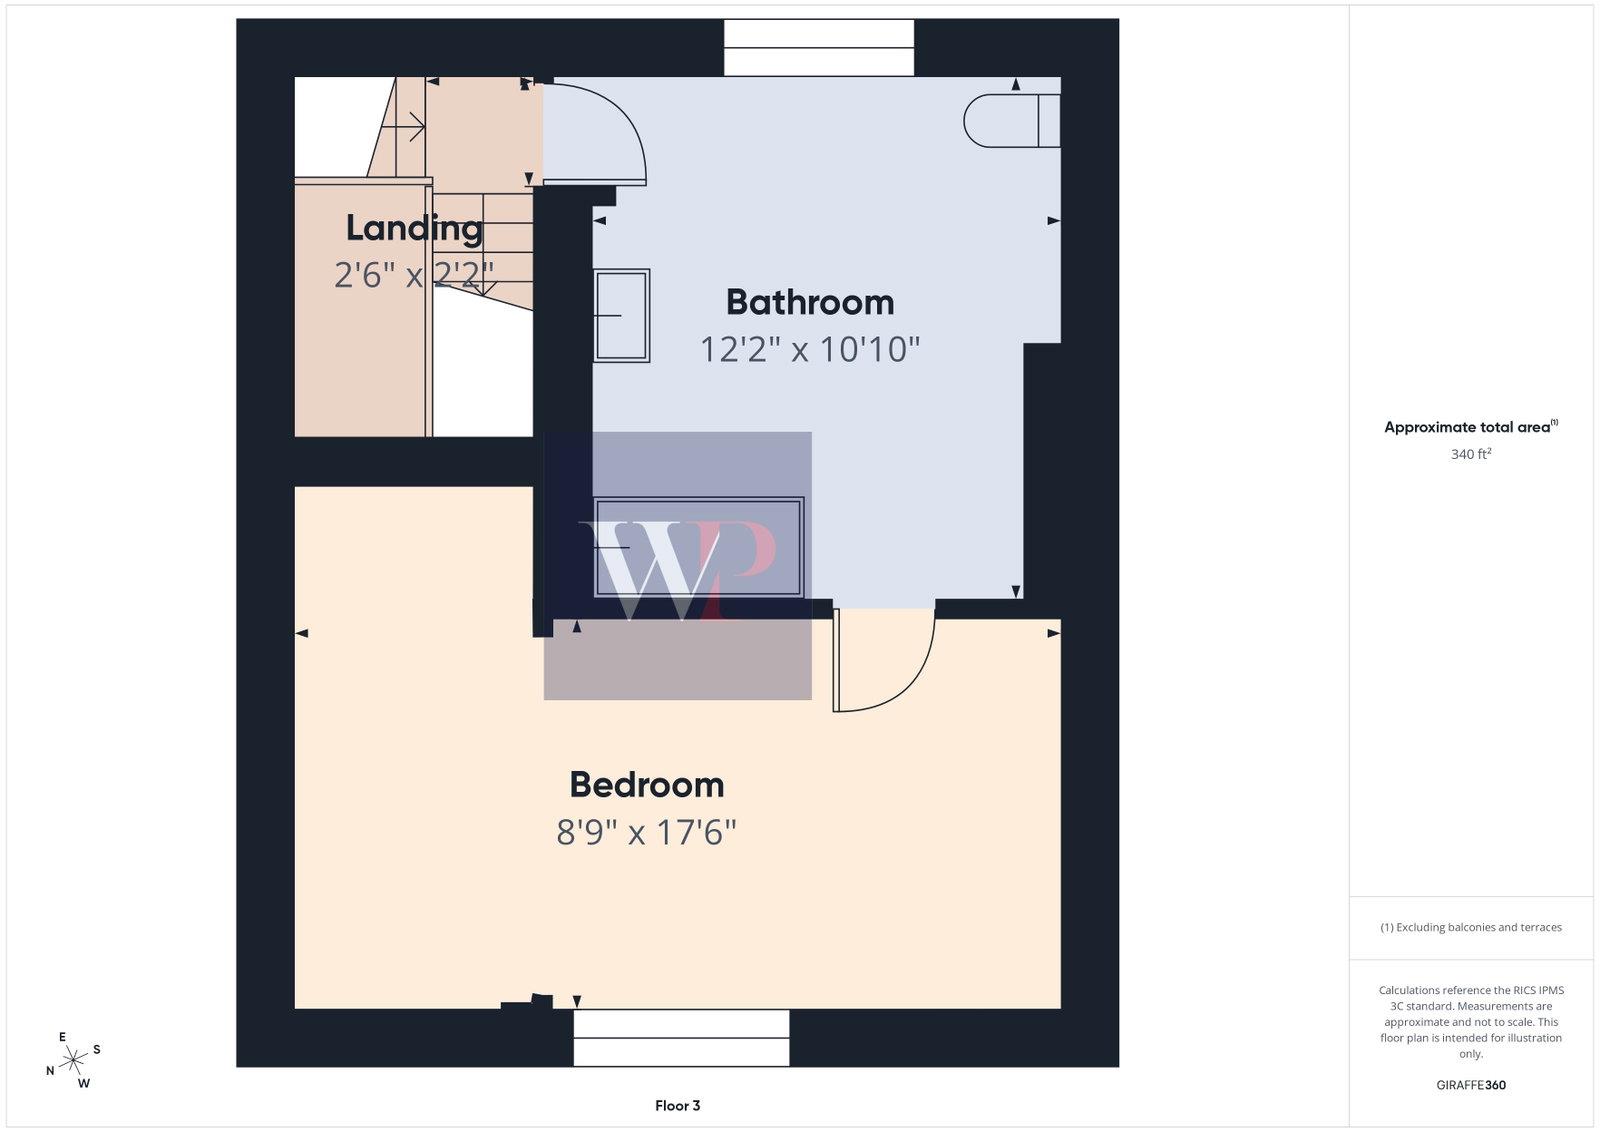
The first floor provides access to a stunning and generously sized family bathroom, complete with a striking rolltop bath, a separate shower cubicle, basin, and WC. Beyond lies a practical laundry room with ample built-in storage. The second floor offers four bedrooms, two of which are particularly generous in size and feature ornate fireplaces. The two smaller bedrooms were adapted in recent years, having previously been one larger room. They could easily be reinstated as a single room should this be preferred. The third floor provides access to a further large bathroom and an additional bedroom, which can be self-contained if required. This arrangement also offers the option of a luxurious large en suite for the adjoining bedroom. On the fourth floor, there are two bedrooms and an open-plan living area. All rooms on this level benefit from vaulted ceilings and exposed timber beams, creating a characterful and charming space. This floor could be adapted as a self-contained annexe for dual living or alternatively used as an additional source of income if let separately.
Externally
To the front, the property is approached via wrought iron gates, offering space for a small table and chairs if desired. The enclosed rear gardens enjoy a southerly aspect and are flooded with plenty of natural light. French doors from the kitchen give access to a large, sun-bathed terrace, creating an excellent space for al fresco dining. Beyond this lies an area of lawn which offers a good deal of privacy and seclusion.
AGENTS NOTE: There is a flying freehold, for further information please speak to selling agent.
ENTRY:
KITCHEN/DINER: - 3.33m x 5.71m (10'11" x 18'9")
RECEPTION ROOM: - 4.93m x 4.55m (16'2" x 14'11")
UTILITY: - 3.10m x 2.64m (10'2" x 8'8")
HALLWAY:
WC: - 1.52m x 1.60m (5'0" x 5'3")
OFFICE: - 1.57m x 1.83m (5'2" x 6'0")
BEDROOM/RECEPTION ROOM TWO: - 2.92m x 6.07m (9'7" x 19'11")
FIRST FLOOR LEVEL - BATHROOM: - 2.74m x 6.20m (9'0" x 20'4")
LAUNDRY ROOM: - 1.91m x 3.76m (6'3" x 12'4")
SECOND FLOOR LEVEL - LANDING:
BEDROOM: - 3.40m x 4.70m (11'2" x 15'5")
BEDROOM: - 4.22m x 3.45m (13'10" x 11'4")
BEDROOM: - 4.11m x 2.36m (13'6" x 7'9")
BEDROOM: - 3.12m x 2.31m (10'3" x 7'7")
THIRD FLOOR LEVEL - LANDING:
BEDROOM: - 2.67m x 5.33m (8'9" x 17'6")
BATHROOM: - 3.71m x 3.30m (12'2" x 10'10")
FOURTH FLOOR LEVEL - LANDING:
BEDROOM: - 3.71m x 4.95m (12'2" x 16'3")
LIVING AREA: - 7.75m x 4.98m (25'5" x 16'4")
BEDROOM: - 3.33m x 3.56m (10'11" x 11'8")
SERVICES:
Drainage - mains
Heating - gas
EPC Rating - Grade II Listed
Council Tax Band D
Tenure - freehold
Anti-Money Laundering Fee Statement
To comply with HMRC's regulations on Anti-Money Laundering (AML), Whittley Parish are legally required to conduct AML checks on every purchaser(s) once a sale is agreed. We use a government-approved electronic identity verification service from Landmark to ensure compliance, accuracy, and security. This is approved by the Government as part of the Digital Identity and Attributes Trust Framework (DIATF).
The cost of anti-money laundering (AML) checks is £50 + VAT (£60 inc VAT) per purchase, payable in advance after an offer has been accepted. This fee to Whittley Parish is mandatory to comply with HMRC regulations and must be paid before a memorandum of sale can be issued. Please note that the fee is non-refundable.
Tenure: Freehold
No EPC available for this property
Broadband
Download speed
Upload speed
Download speed
Upload speed
Download speed
Upload speed

Broadband & mobile data availability at The Street, Hempnall, Norwich, NR15
Address shown above is the closest found to the postcode, that has Ofcom data available
Mobile Coverage
 |
Voice | Indoor |
Outdoor |
| Data | Indoor |
Outdoor |
 |
Voice | Indoor |
Outdoor |
| Data | Indoor |
Outdoor |
 |
Voice | Indoor |
Outdoor |
| Data | Indoor |
Outdoor |
 |
Voice | Indoor |
Outdoor |
| Data | Indoor |
Outdoor |
Utilities
| Electricity | Mains Supply |
| Water | Mains Supply |
| Heating | Gas Mains |
| Broadband | ADSL |
| Sewerage | Mains |
Rights and Restrictions
| Private rights of way | Ask Agent |
| Public rights of way | Ask Agent |
| Restrictions | Other |
| Parking | Ask Agent |
Risks
| Flooded in last 5 years | Ask Agent |
| Flood Defenses | Ask Agent |
| Source of Flood | Ask Agent |
Other properties you might be interested in
