


3 Bedroom Bungalow For Sale
Guide Price £375,000 to £400,000
Comprising a three bedroom detached bungalow, the property is of modern brick and block construction with pleasing mellow red brick elevations under a clay pantile roof. Built and designed individually some 4 or so years ago. During the design and build meticulous craftsmanship and great attention to detail was undertaken to maximise versatile living. This has resulted in a pleasing layout with approximately 1,000 sq ft of accommodation. The property boasts high-quality modern fixtures and fittings, with heating provided by an energy efficient air source heat pump via underfloor heating coupled with high thermal insulation levels resulting in reduced energy consumption and maintenance costs.
Externally, this property boasts a spacious driveway with ample off-road parking on a gravelled drive leading up to the bungalow and detached garage (measuring 5.03m x 2.98m, with an electric roller door at the front and a personal door at the side for rear garden access). The main gardens are situated at the rear, offering a westerly aspect. A paved patio adjacent to the rear of the bungalow provides an ideal space for alfresco dining, leading to a generous lawn area enclosed by panel fencing.
Set back from the road, the property is set within the charming village of Aslacton, surrounded by unspoiled rural countryside on the southern borders of Norfolk and enjoys a particularly tranquil setting. The village of Great Moulton is closely linked to Aslacton with both villages lying just 4 miles from Long Stratton, which offers a wide range of day-to-day amenities. The historic market town of Diss is located just eight miles to the south and offers an extensive array of amenities and the convenience of a mainline railway station with regular services to London Liverpool Street and Norwich.
ENTRANCE HALL:
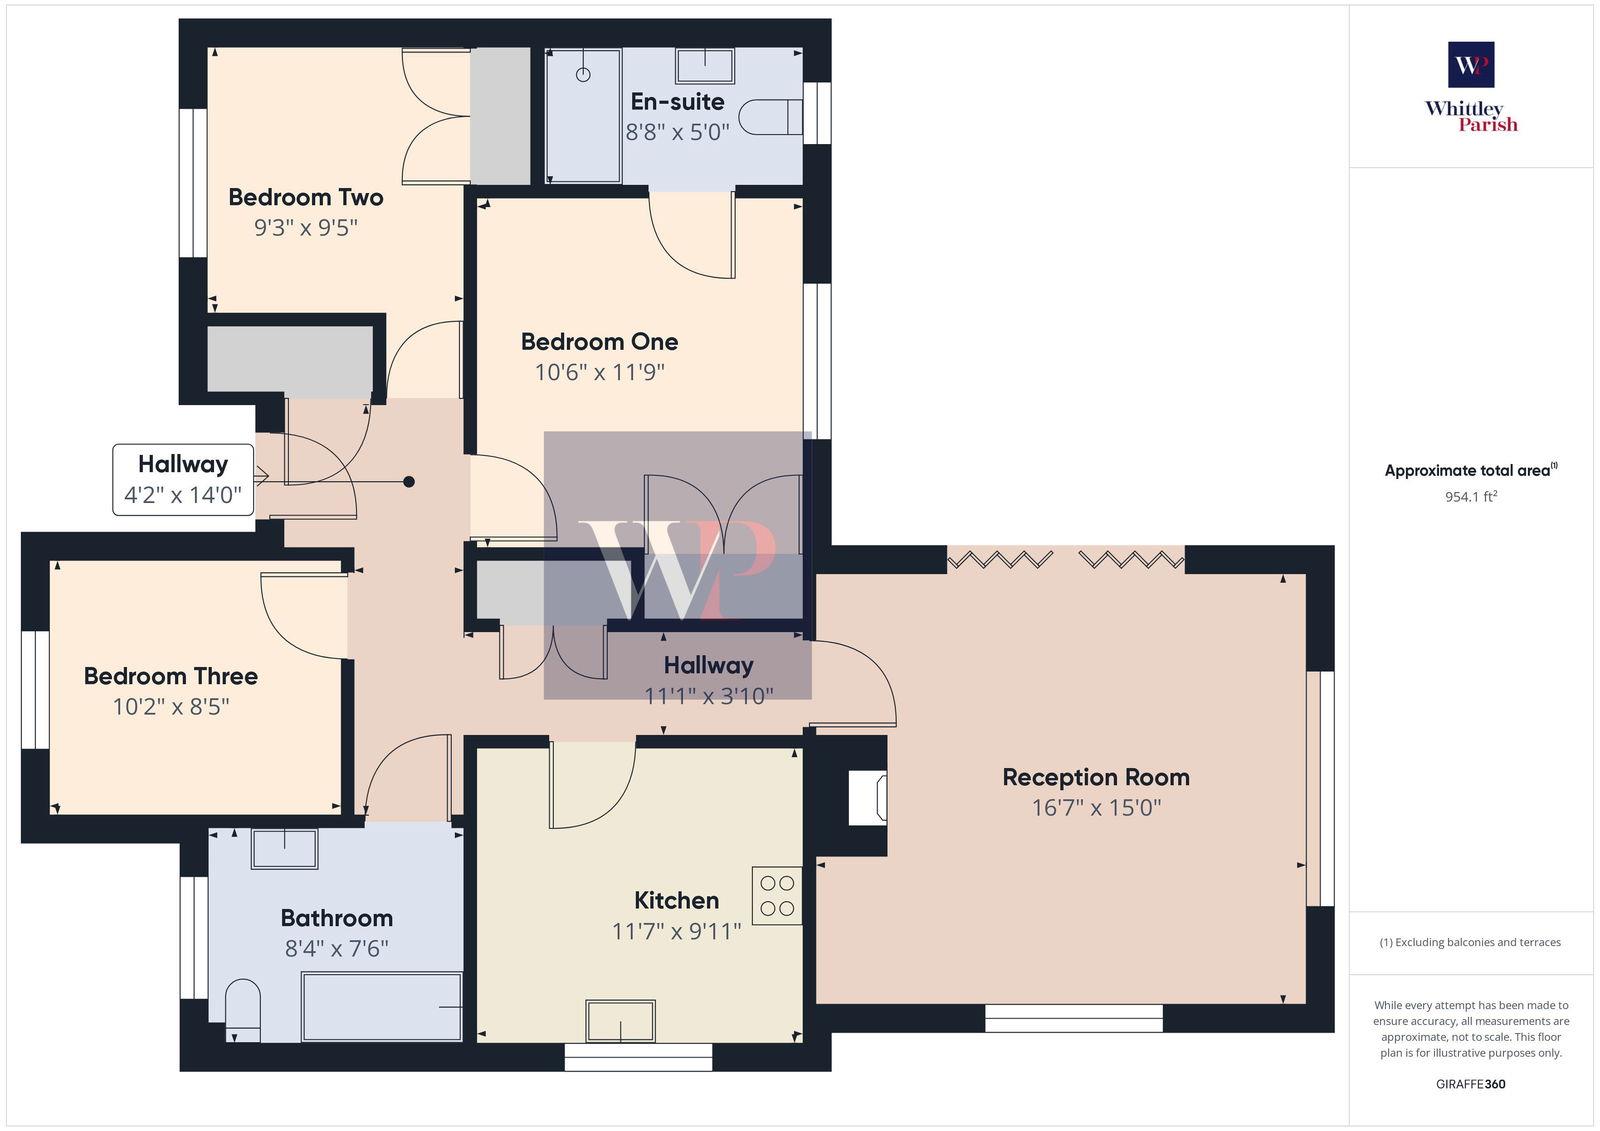
RECEPTION ROOM ONE: - 5.05m x 4.57m (16'7" x 15'0")
KITCHEN/BREAKFAST ROOM: - 3.53m x 3.02m (11'7" x 9'11")
BEDROOM ONE: - 3.20m x 3.58m (10'6" x 11'9")
EN-SUITE: - 2.64m x 1.52m (8'8" x 5'0")
BEDROOM TWO: - 2.82m x 2.87m (9'3" x 9'5")
BEDROOM THREE: - 3.10m x 2.57m (10'2" x 8'5")
BATHROOM: - 2.54m x 2.29m (8'4" x 7'6")
SERVICES:
Drainage - mains
Heating - air source heat pump & underfloor
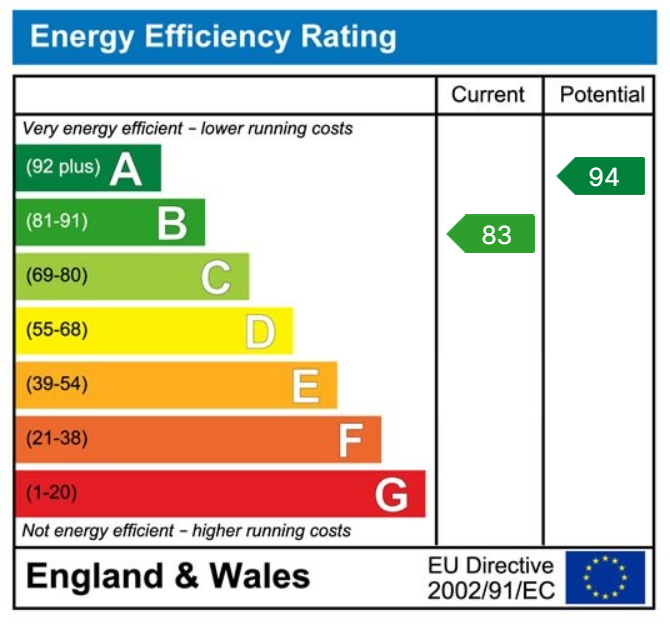
EPC Rating B
Council Tax Band D
Tenure - freehold
Anti-Money Laundering Fee Statement -
To comply with HMRC's regulations on Anti-Money Laundering (AML), Whittley Parish are legally required to conduct AML checks on every purchaser(s) once a sale is agreed. We use a government-approved electronic identity verification service from Landmark to ensure compliance, accuracy, and security. This is approved by the Government as part of the Digital Identity and Attributes Trust Framework (DIATF).
The cost of anti-money laundering (AML) checks is £50 + VAT (£60 inc VAT) per purchase, payable in advance after an offer has been accepted. This fee to Whittley Parish is mandatory to comply with HMRC regulations and must be paid before a memorandum of sale can be issued. Please note that the fee is non-refundable.
Tenure: Freehold
EPC
Broadband
Download speed
Upload speed
Download speed
Upload speed
Download speed
Upload speed

Broadband & mobile data availability at Station Road, Aslacton, Norwich, NR15
Address shown above is the closest found to the postcode, that has Ofcom data available
Mobile Coverage
 |
Voice | Indoor |
Outdoor |
| Data | Indoor |
Outdoor |
 |
Voice | Indoor |
Outdoor |
| Data | Indoor |
Outdoor |
 |
Voice | Indoor |
Outdoor |
| Data | Indoor |
Outdoor |
 |
Voice | Indoor |
Outdoor |
| Data | Indoor |
Outdoor |
Utilities
| Electricity | Mains Supply |
| Water | Mains Supply |
| Heating | Heat Pump - Air Source |
| Broadband | FTTC |
| Sewerage | Mains |
Rights and Restrictions
| Private rights of way | Ask Agent |
| Public rights of way | Ask Agent |
| Restrictions | Ask Agent |
| Parking | Ask Agent |
Risks
| Flooded in last 5 years | Ask Agent |
| Flood Defenses | Ask Agent |
| Source of Flood | Ask Agent |
Other properties you might be interested in
