


4 Bedroom Semi-Detached House For Sale
Being well positioned towards the top of the hill in Botesdale (adjoining Rickinghall) the property enjoys a convenient position and has a pleasing outlook towards similar character properties. The villages were bypassed a number of years ago and are now arguably one of the most attractive and sought after villages in the area, offering a beautiful assortment of many period and historic properties along the high street whilst still retaining an excellent range of local facilities including a medical centre, supermarket, public houses and good transport links. The market town of Diss lies only seven miles to the east of the village where further amenities and facilities can be found, including a mainline railway station connecting to London Liverpool Street and Norwich.
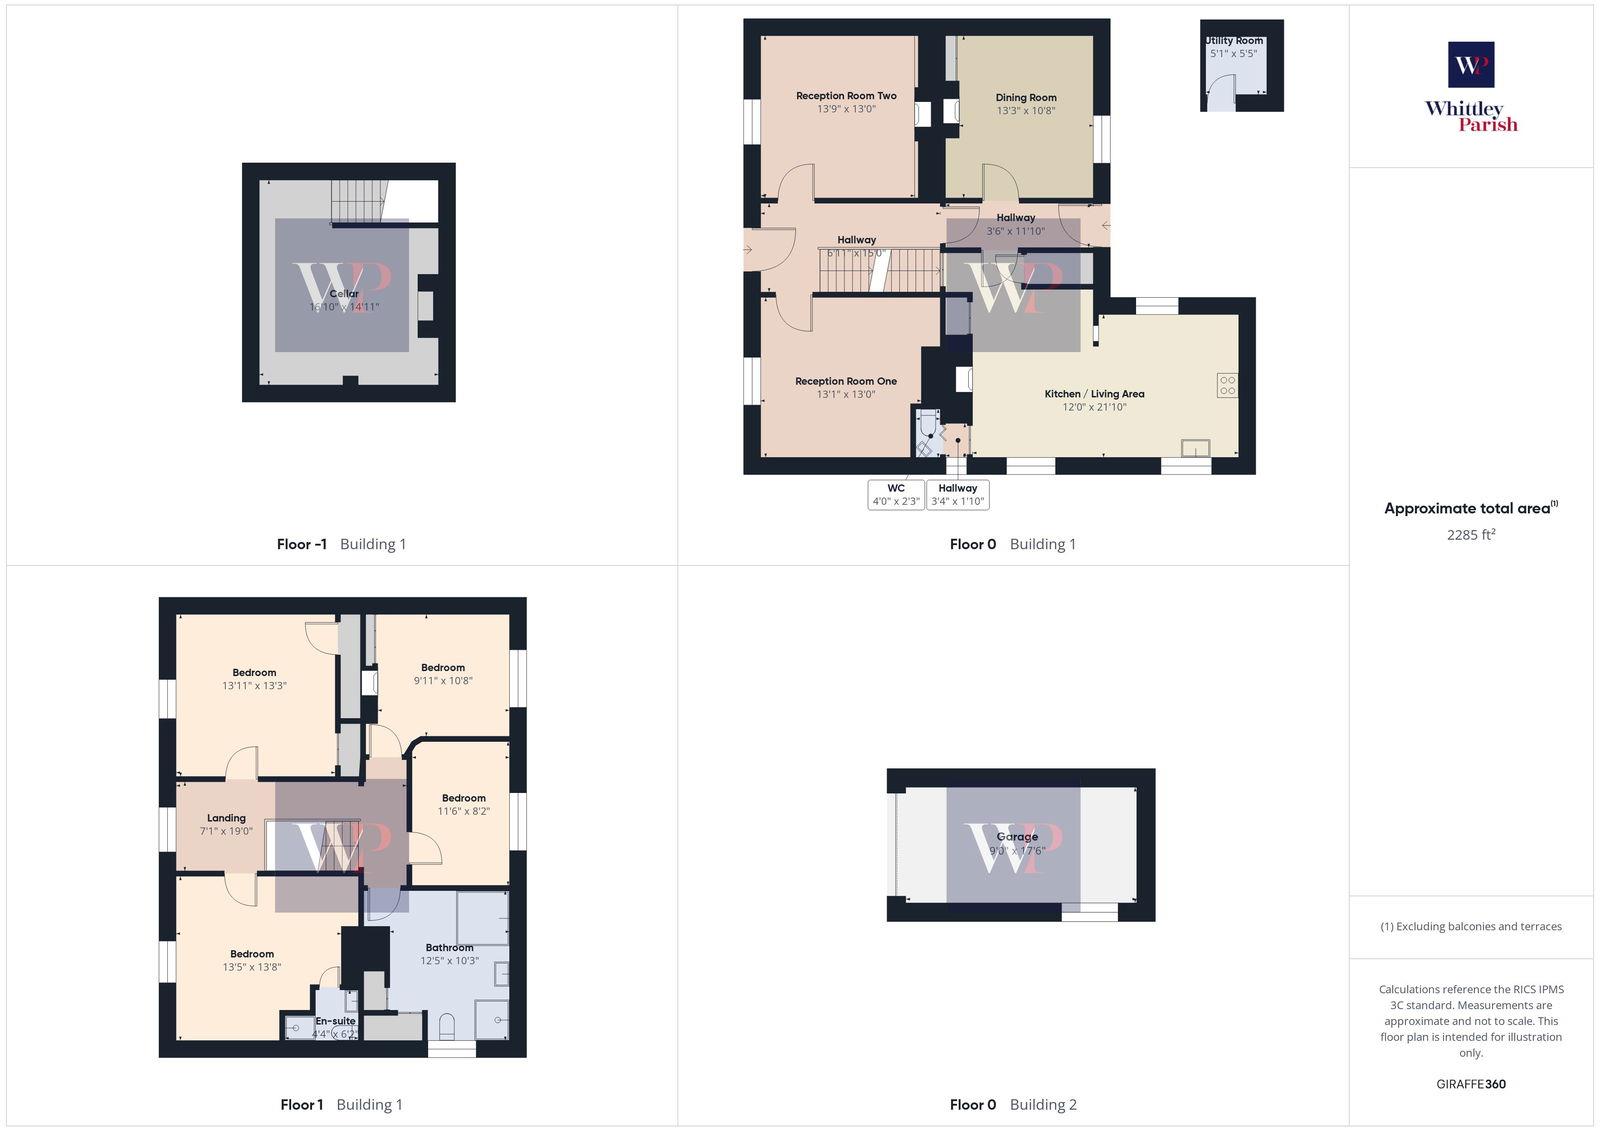
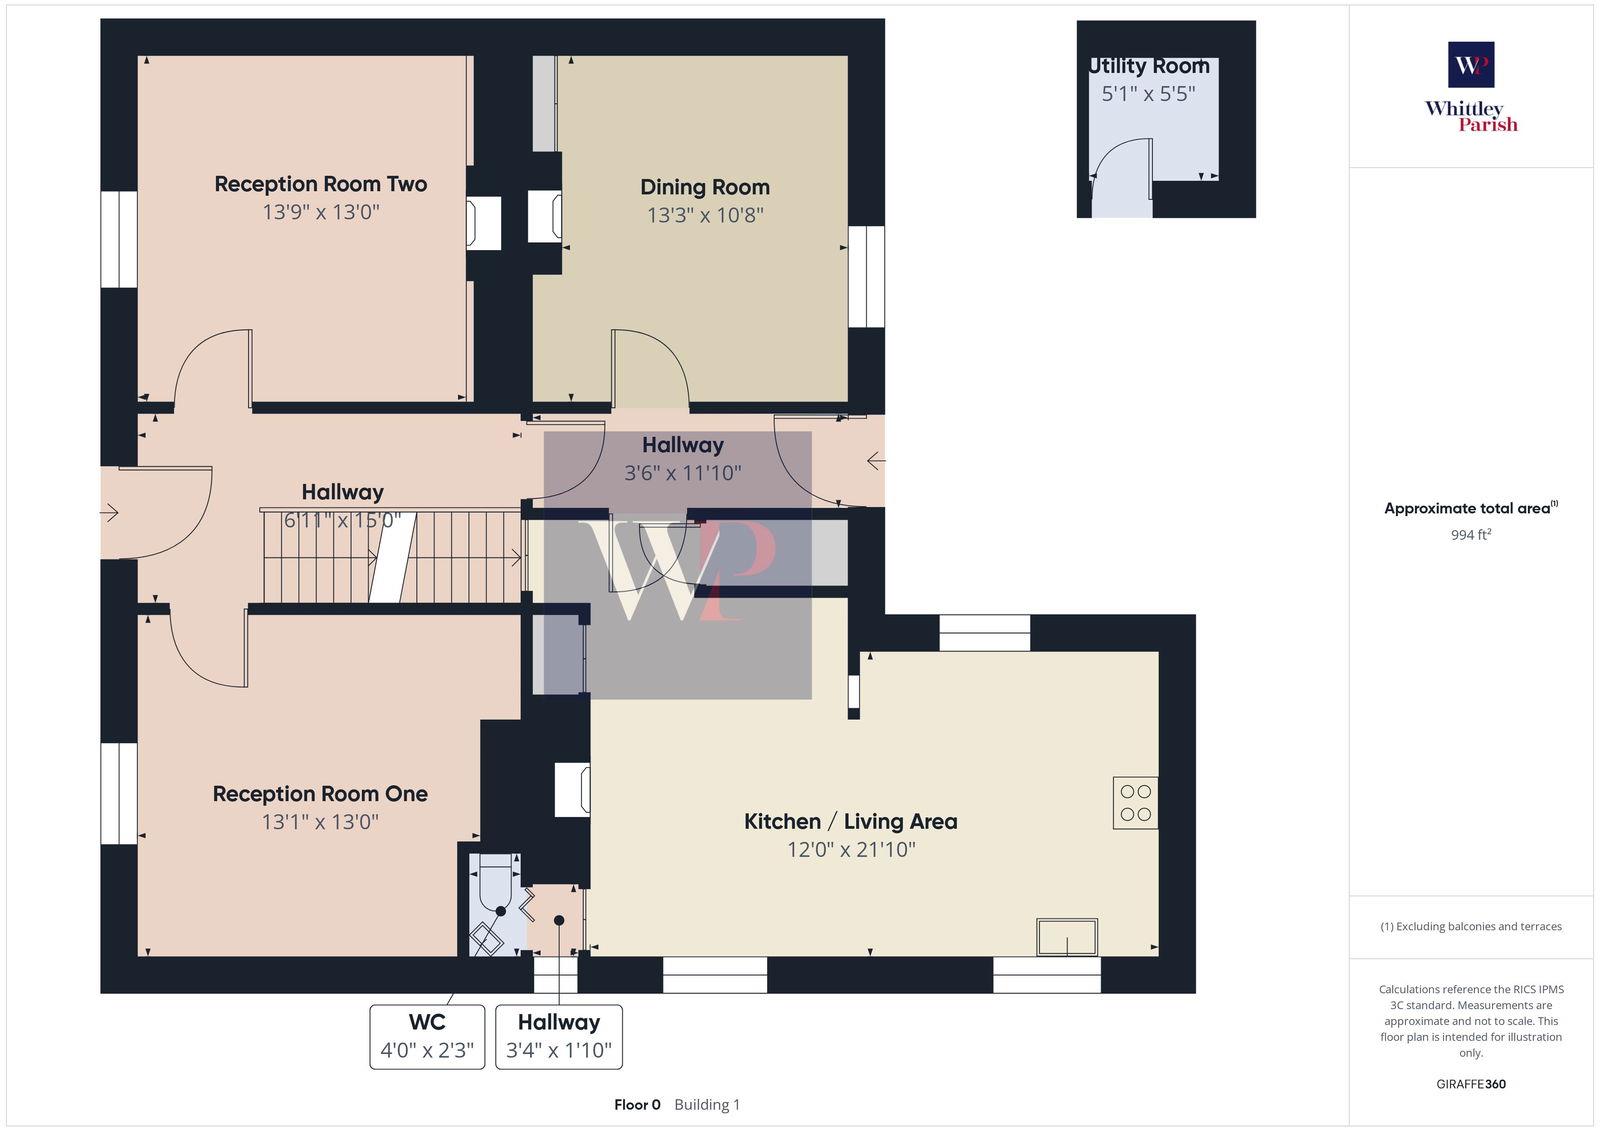
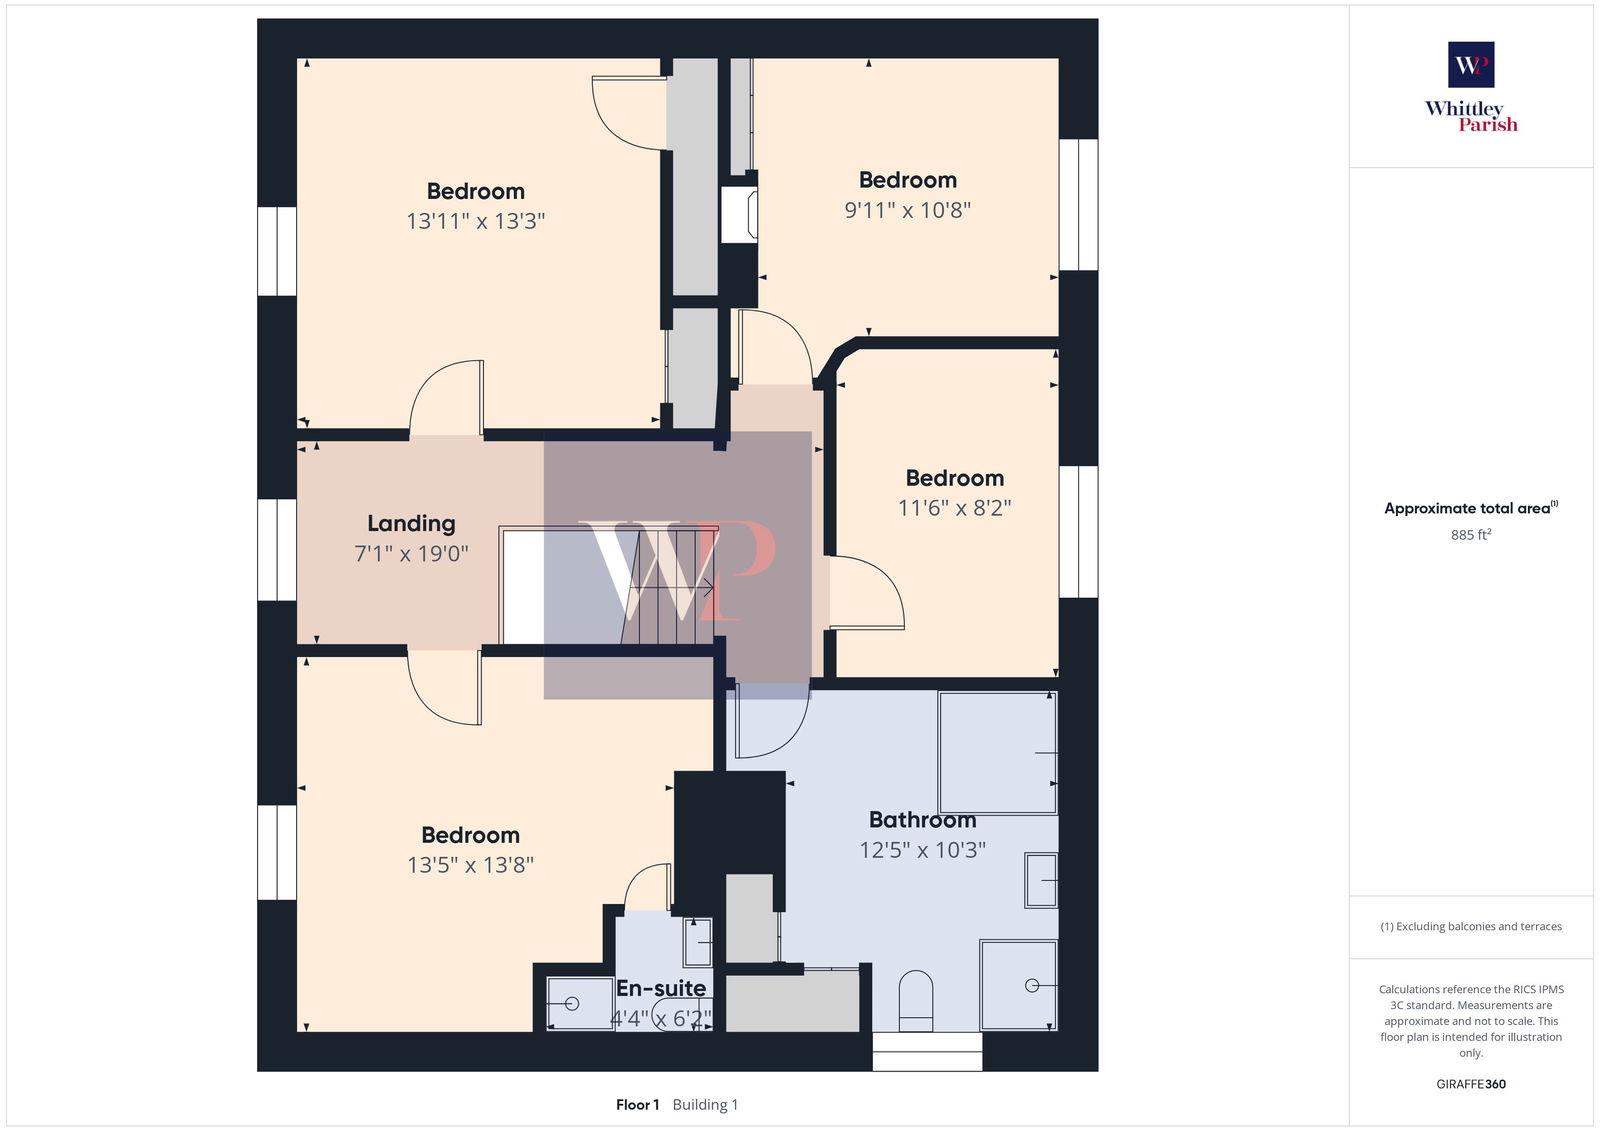
Offering charming, spacious and well-proportioned accommodation, this wonderful home provides over 2100 square feet of space and comes with character in abundance. When stepping into the home you arrive in the entrance hall and instantly receive a welcoming splash of charm with the high ceilings and the elegant staircase leading to the first floor. The hallway also acts like a focal point by sweeping through from the front to the rear providing access to all of the rooms and the courtyard garden. The ground floor has three well appointed reception rooms, two of which are positioned at the front of the home and one at the rear. In circa 2005 the property was extended to create a fabulous kitchen breakfast room with a partially vaulted ceiling and inglenook fireplace with log burner. Despite being a modern kitchen, the room still retains a classic feel in keeping with the style of the home and allows access to the cellar space. The first floor is home to all four bedrooms, all of which can comfortably accommodate a double bed with the main bedroom having its own en-suite shower room. The family bathroom is in every sense a family bathroom being a four piece suite.
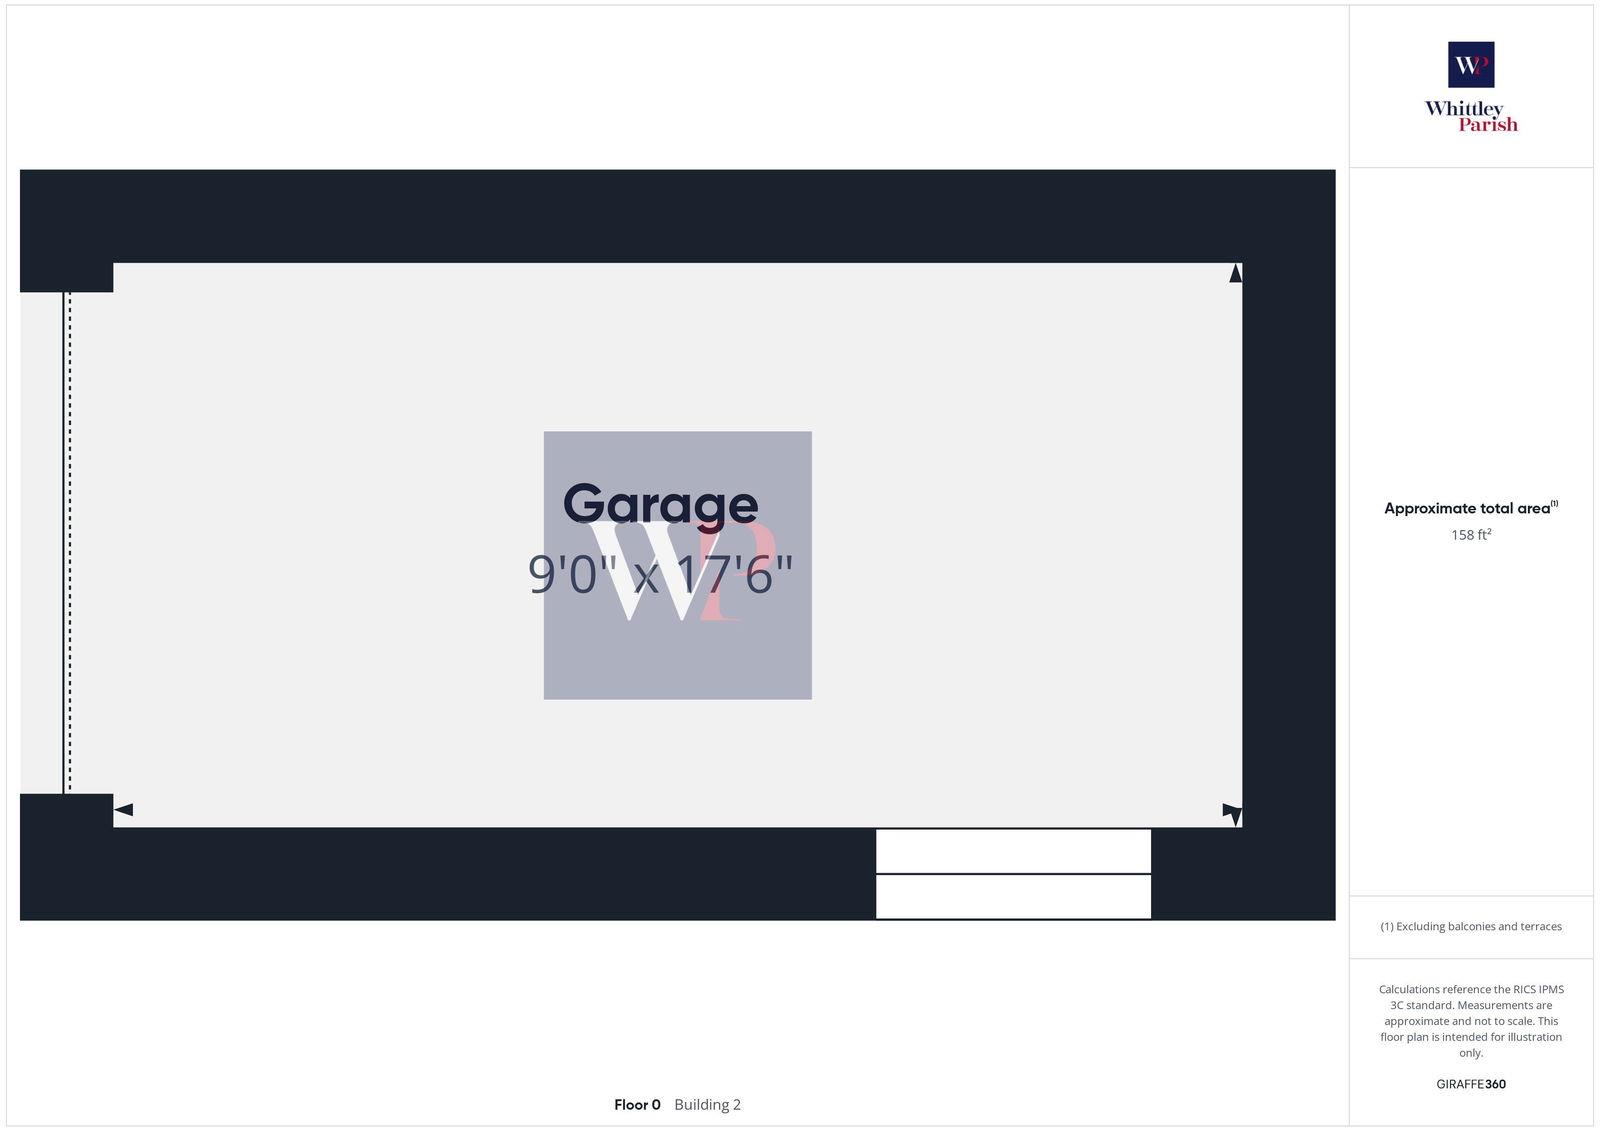
The home has a striking and pretty appearance from the road with vehicular access down the right-hand side of the property leading you to a single garage with a parking space in front, this vehicular access is a right of way over the neighbours land. The garage has an electric roller door and measures 17’6 x 9’. Immediately from the rear of the house there is a courtyard garden that has an outbuilding for storage. Adjacent to the courtyard and next to the garage you find a pedestrian gate that leads to a larger garden space that possesses a good deal of privacy and offers an excellent entertaining space.
ENTRANCE HALL:
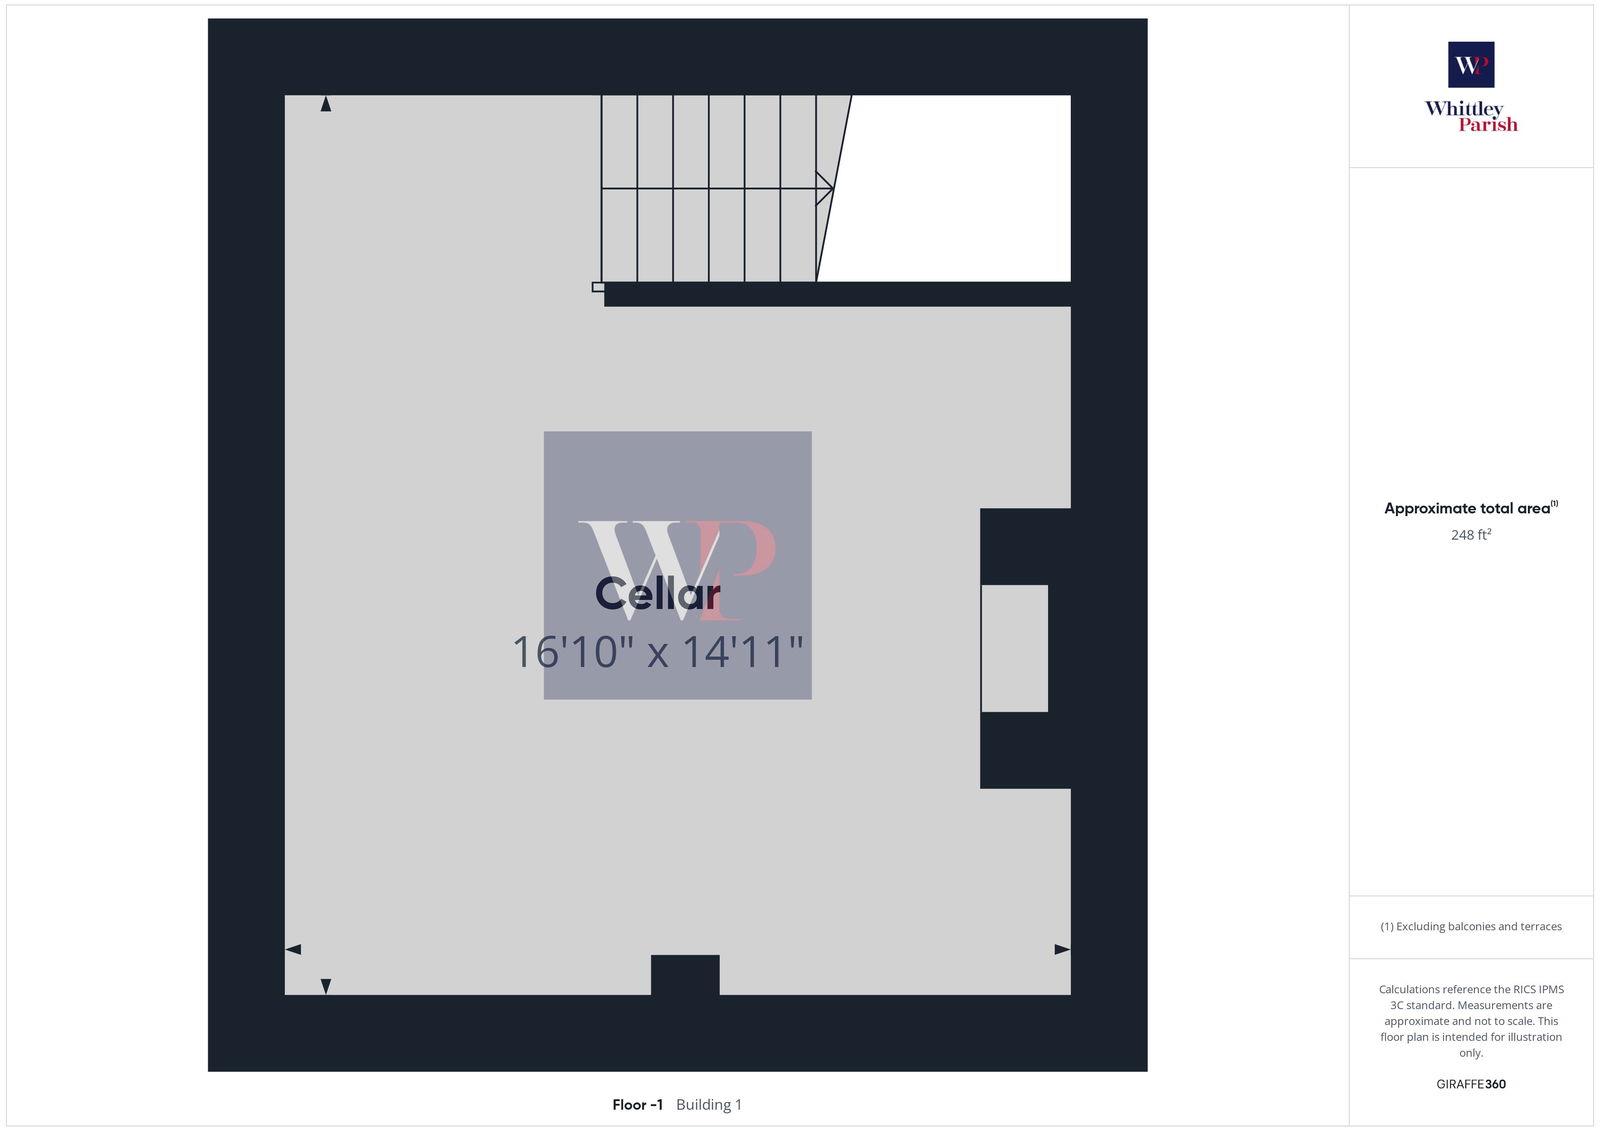
CELLAR: - 5.13m x 4.55m (16'10" x 14'11")
DINING ROOM: - 4.04m x 3.25m (13'3" x 10'8")
RECEPTION ROOM TWO: - 4.19m x 3.96m (13'9" x 13'0")
RECEPTION ROOM ONE: - 3.99m x 3.96m (13'1" x 13'0")
KITCHEN/LIVING AREA: - 3.66m x 6.65m (12'0" x 21'10")
FIRST FLOOR LEVEL - LANDING:
BEDROOM: - 4.09m x 4.17m (13'5" x 13'8")
EN-SUITE: - 1.32m x 1.88m (4'4" x 6'2")
BEDROOM: - 3.78m x 3.12m (12'5" x 10'3")
BEDROOM: - 3.51m x 2.49m (11'6" x 8'2")
BEDROOM: - 3.02m x 3.25m (9'11" x 10'8")
BEDROOM: - 4.24m x 4.04m (13'11" x 13'3")
BATHROOM: - 3.78m x 3.12m (12'5" x 10'3")
GARAGE: - 2.74m x 5.33m (9'0" x 17'6")
AGENTS NOTE: Material Information regarding the property can be found in our Key Facts for Buyers interactive brochure located in the Virtual Tour no. 2 thumbnail.
SERVICES:
Drainage -mains
Heating - oil
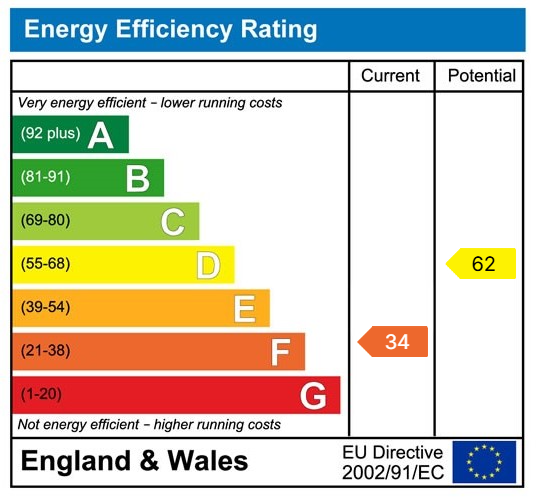
EPC Rating F
Council Tax Band E
Tenure - freehold
Anti-Money Laundering Fee Statement
To comply with HMRC's regulations on Anti-Money Laundering (AML), Whittley Parish are legally required to conduct AML checks on every purchaser(s) once a sale is agreed. We use a government-approved electronic identity verification service from Landmark to ensure compliance, accuracy, and security. This is approved by the Government as part of the Digital Identity and Attributes Trust Framework (DIATF).
The cost of anti-money laundering (AML) checks is £50 + VAT (£60 inc VAT) per purchase, payable in advance after an offer has been accepted. This fee to Whittley Parish is mandatory to comply with HMRC regulations and must be paid before a memorandum of sale can be issued. Please note that the fee is non-refundable.
Tenure: Freehold
EPC
Broadband
Download speed
Upload speed
Download speed
Upload speed
Download speed
Upload speed

Broadband & mobile data availability at The Street, Botesdale, Diss, IP22
Address shown above is the closest found to the postcode, that has Ofcom data available
Mobile Coverage
 |
Voice | Indoor |
Outdoor |
| Data | Indoor |
Outdoor |
 |
Voice | Indoor |
Outdoor |
| Data | Indoor |
Outdoor |
 |
Voice | Indoor |
Outdoor |
| Data | Indoor |
Outdoor |
 |
Voice | Indoor |
Outdoor |
| Data | Indoor |
Outdoor |
Utilities
| Electricity | Mains Supply |
| Water | Mains Supply |
| Heating | Oil |
| Broadband | FTTC |
| Sewerage | Mains |
Rights and Restrictions
| Private rights of way | Ask Agent |
| Public rights of way | Ask Agent |
| Restrictions | Ask Agent |
| Parking | Driveway |
Risks
| Flooded in last 5 years | Ask Agent |
| Flood Defenses | Ask Agent |
| Source of Flood | Ask Agent |
Other properties you might be interested in
