


4 Bedroom Detached House For Sale
Well located within Brockdish, the property enjoys a central situation within the village set back from the road upon a pleasing, prominent and elevated position. Brockdish is a traditional rural but yet not isolated village having been bypassed a number of years ago and found on the north Suffolk borders. Over the years the village has proved to have been a popular and sought after location offering an attractive assortment of many period and modern properties whilst still retaining a strong and active local community with the benefit of a well regarded public house, fine church and transport links. A more extensive range of amenities and facilities can be found within the market town of Diss lying some six miles to the east with the benefit of a mainline railway station with regular/direct services to London Liverpool Street and Norwich. Additionally Harleston is within short proximity lying three miles to the north east.
This elegant property has undergone an extensive refurbishment, resulting in a spacious and beautifully appointed home, spanning approximately 1600 sq. ft. The accommodation has been thoughtfully finished to an excellent standard, with high quality fixtures and fittings throughout. Upon entering, you are greeted by a spacious reception hall, creating a pleasing first impression and flows seamlessly into the impressive kitchen, which features an excellent range of storage cupboards and a centrally positioned large island that serves as a stylish focal point. The kitchen boasts integrated appliances, including a double oven, combi oven, fitted dishwasher, 4-ring electric hob with a rising extractor, full-length fridge, and separate freezer. Adjacent to the kitchen is a conveniently located utility room, fitted to the same high standard, with a WC beyond. The ground floor also offers two reception rooms, one of which benefits from a double aspect and access to the rear gardens, providing a bright and pleasant outlook. Upstairs, there are four well-proportioned double bedrooms. The principal bedroom includes the luxury of an en-suite. Additionally, the family bathroom mirrors the quality and style, providing a functional space with both a shower and separate bath.
The house is thought to have been built around the 1970’s, heated by an gas fired boiler via radiators and benefits from sealed unit upvc double glazed windows and doors.
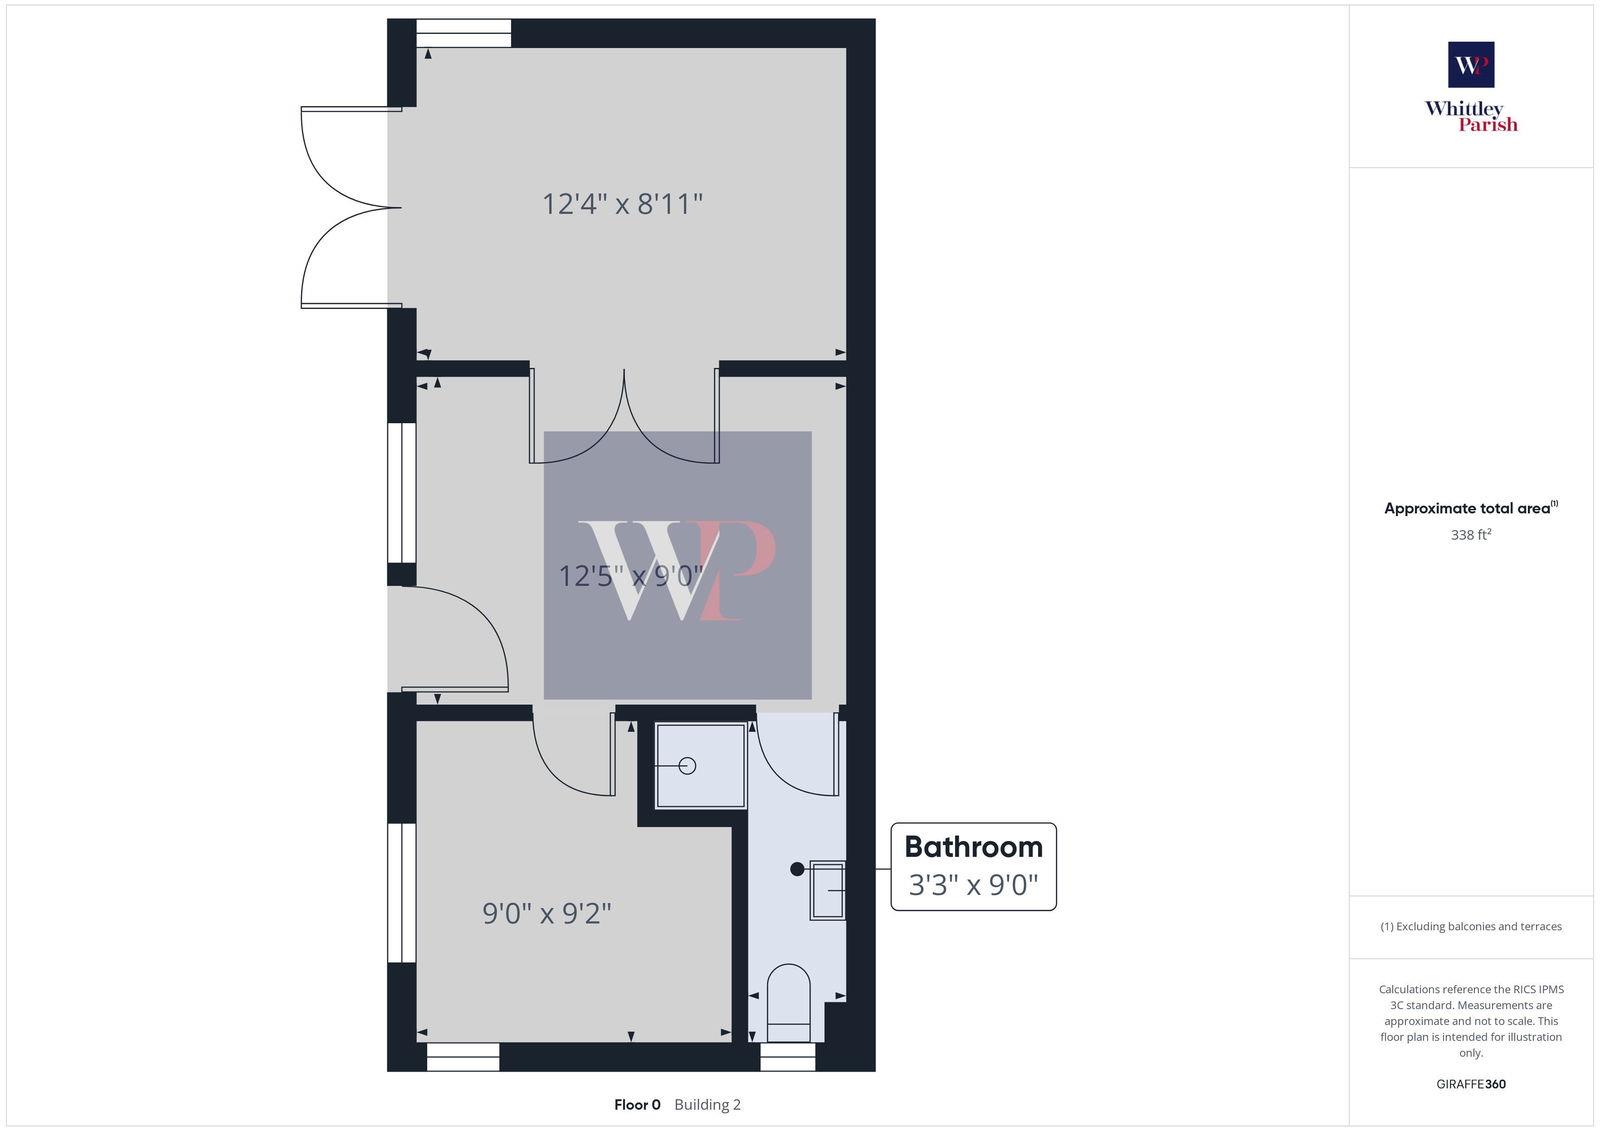
Accessed via a long driveway, the property offers ample off-road parking for multiple vehicles. Adjacent to the house, positioned slightly set back, is a spacious garage featuring an electric roller door at the front, a side door, and additional storage within the eaves. The entire plot spans approximately 0.17 acres. At the rear of the property, a generous paved patio area leads to a versatile studio/home office/annex, which can be adapted for various uses. Further along the rear boundary, you'll find a large timber workshop alongside a separate timber shed, both providing excellent storage solutions.
ENTRANCE HALL:
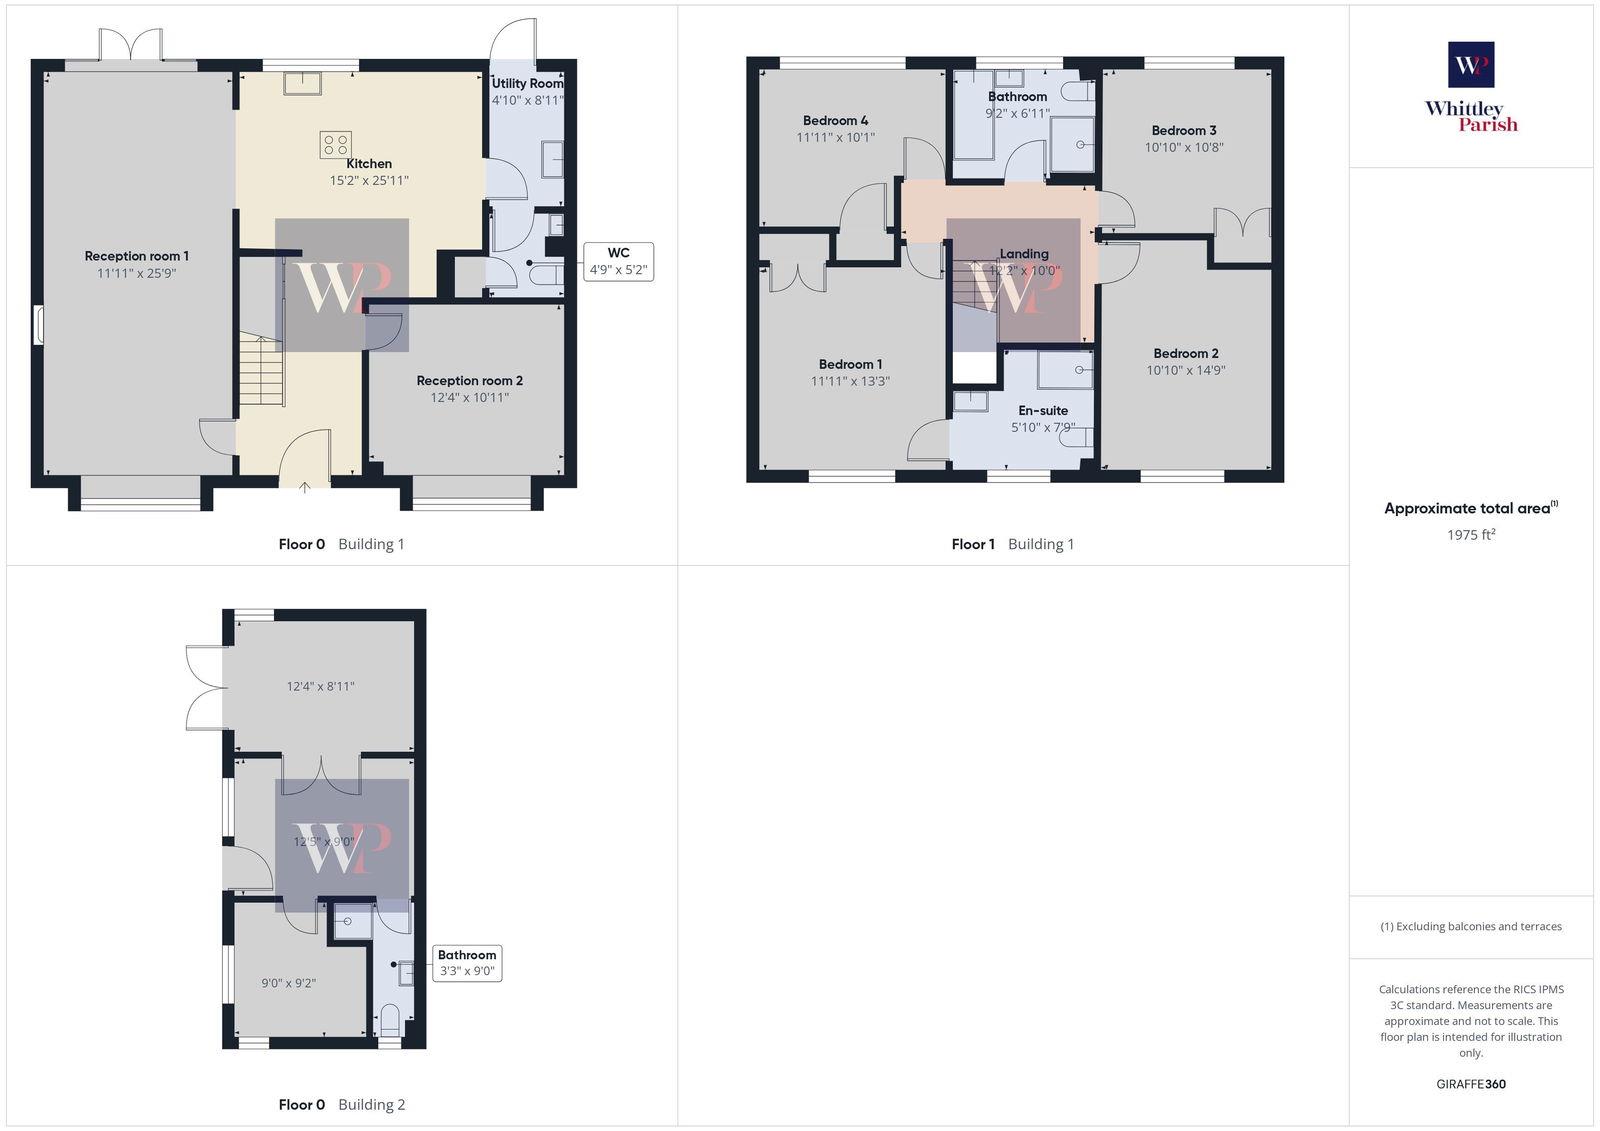
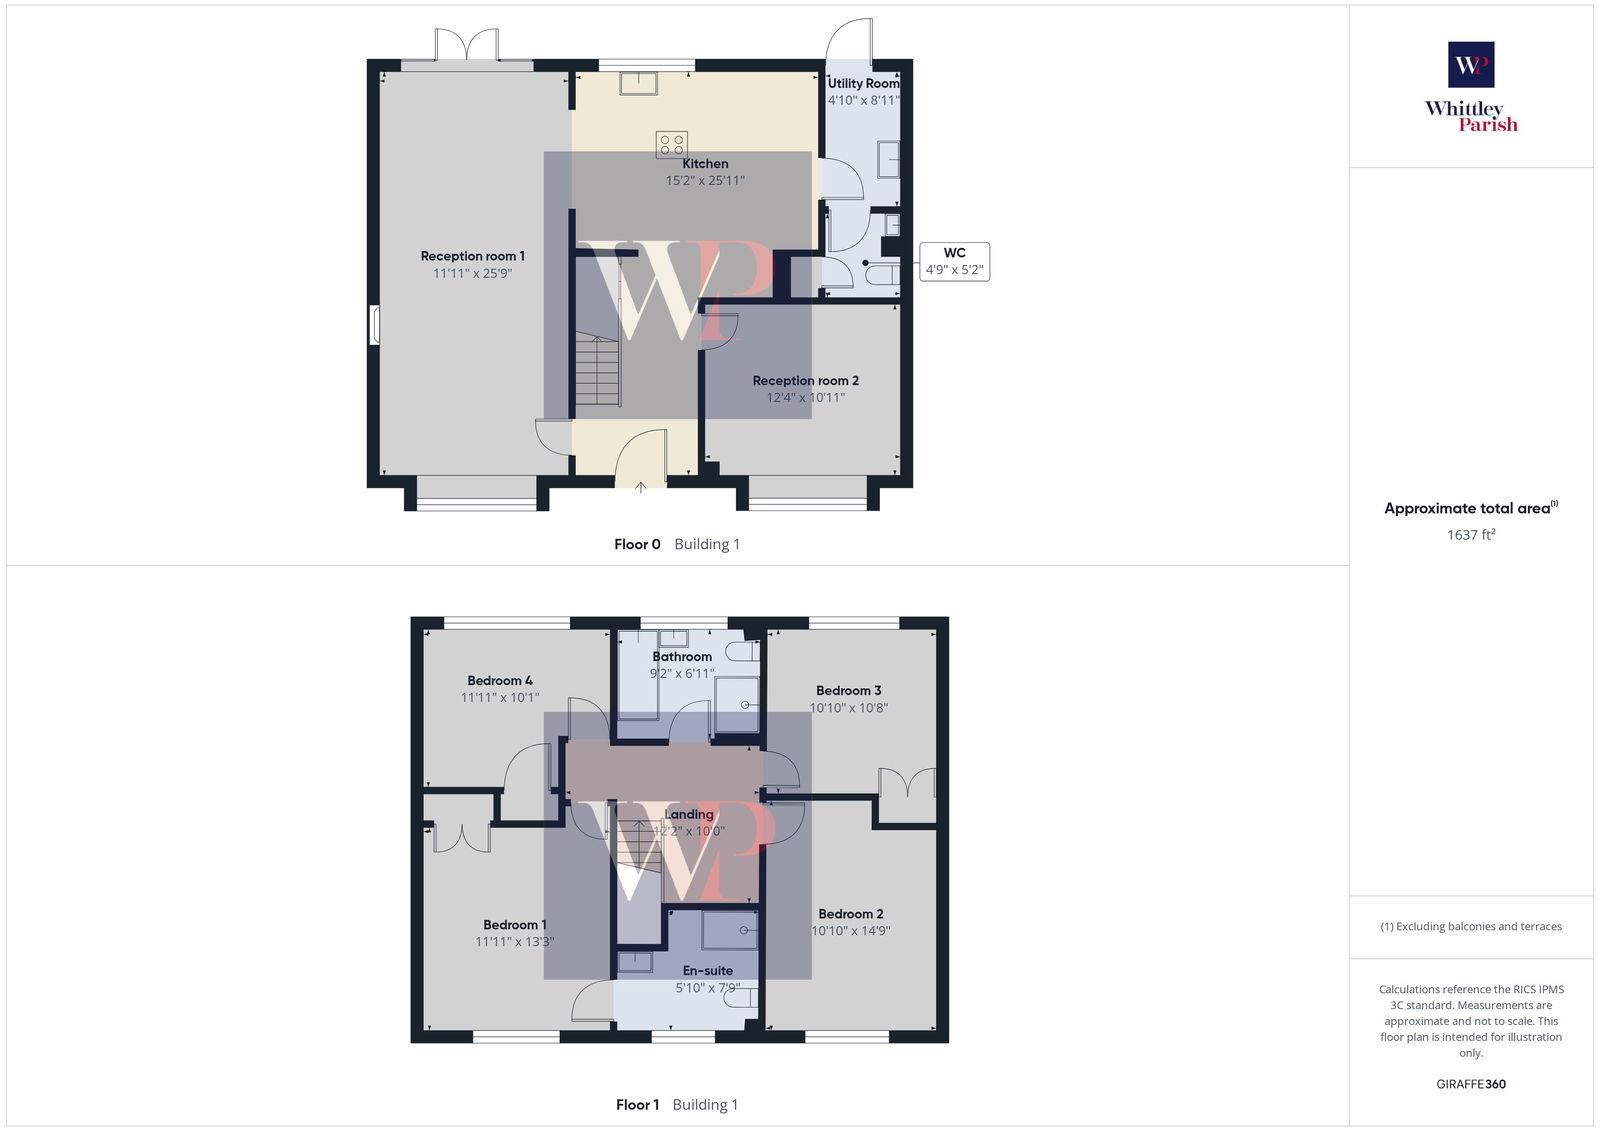
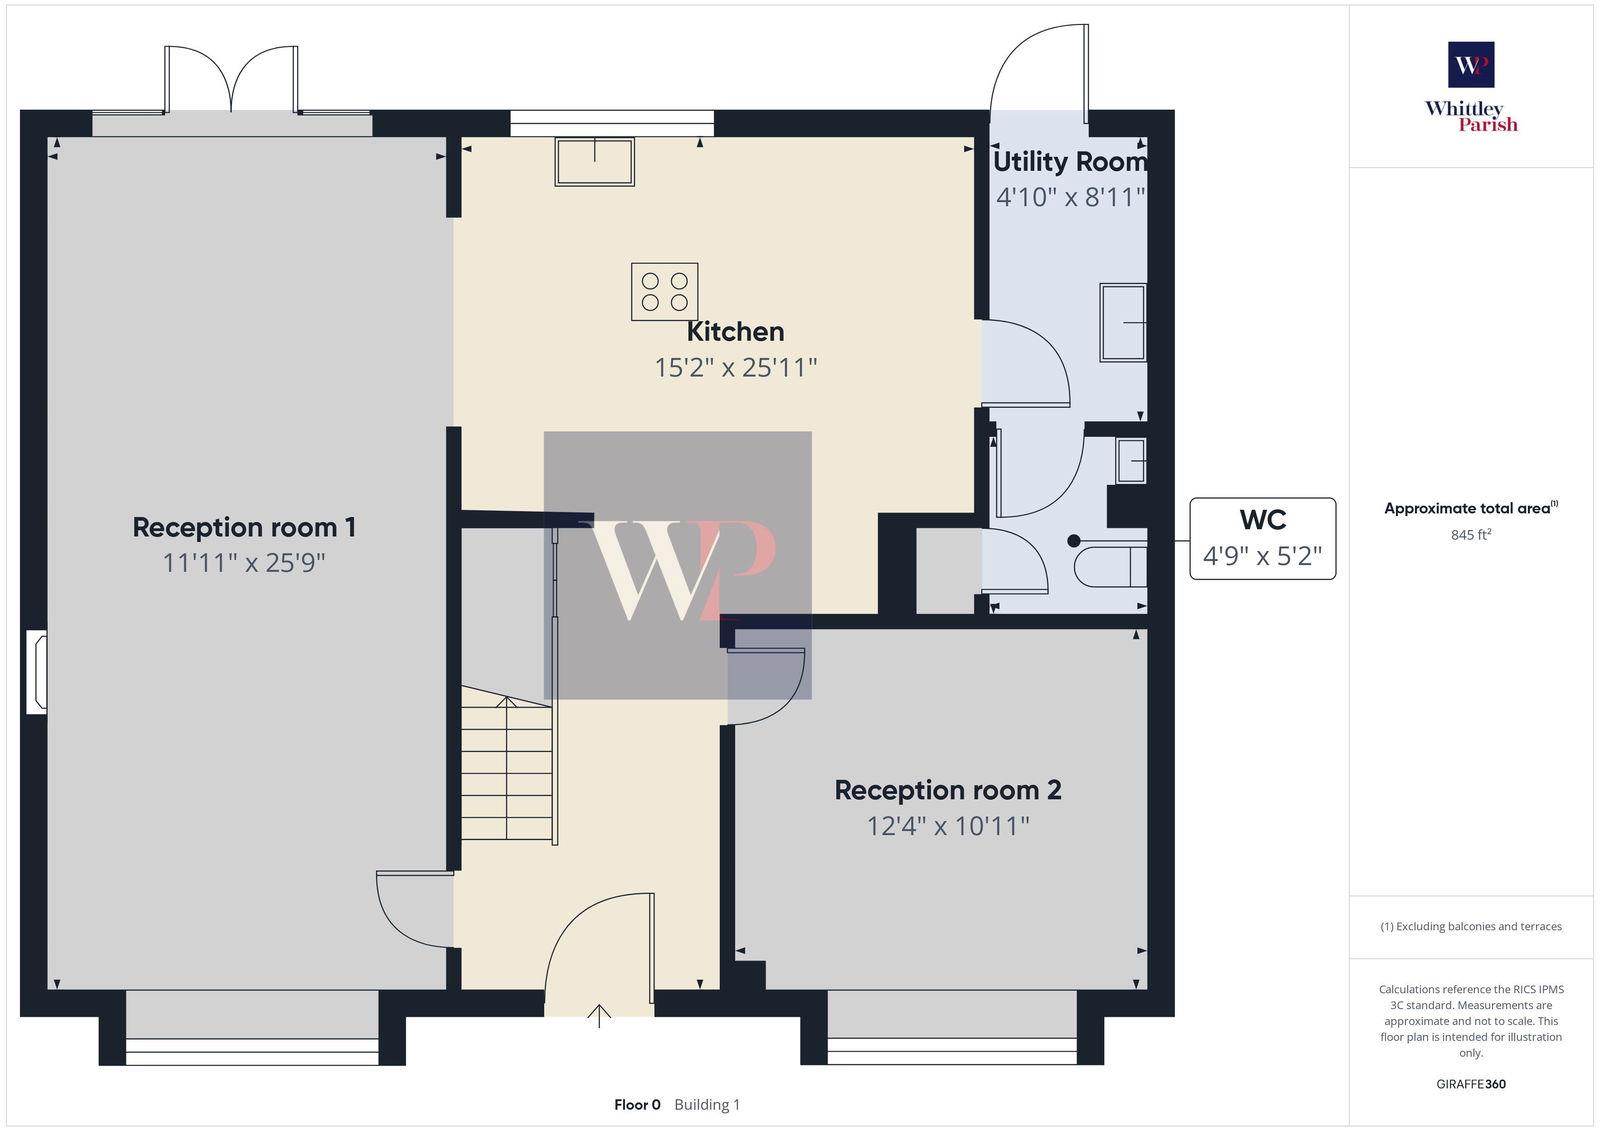
RECEPTION ROOM 1: - 3.63m x 7.85m (11'11" x 25'9")
RECEPTION ROOM 2: - 3.76m x 3.33m (12'4" x 10'11")
UTILITY ROOM: - 1.47m x 2.72m (4'10" x 8'11")
WC: - 1.45m x 1.57m (4'9" x 5'2")
FIRST FLOOR LEVEL - LANDING:
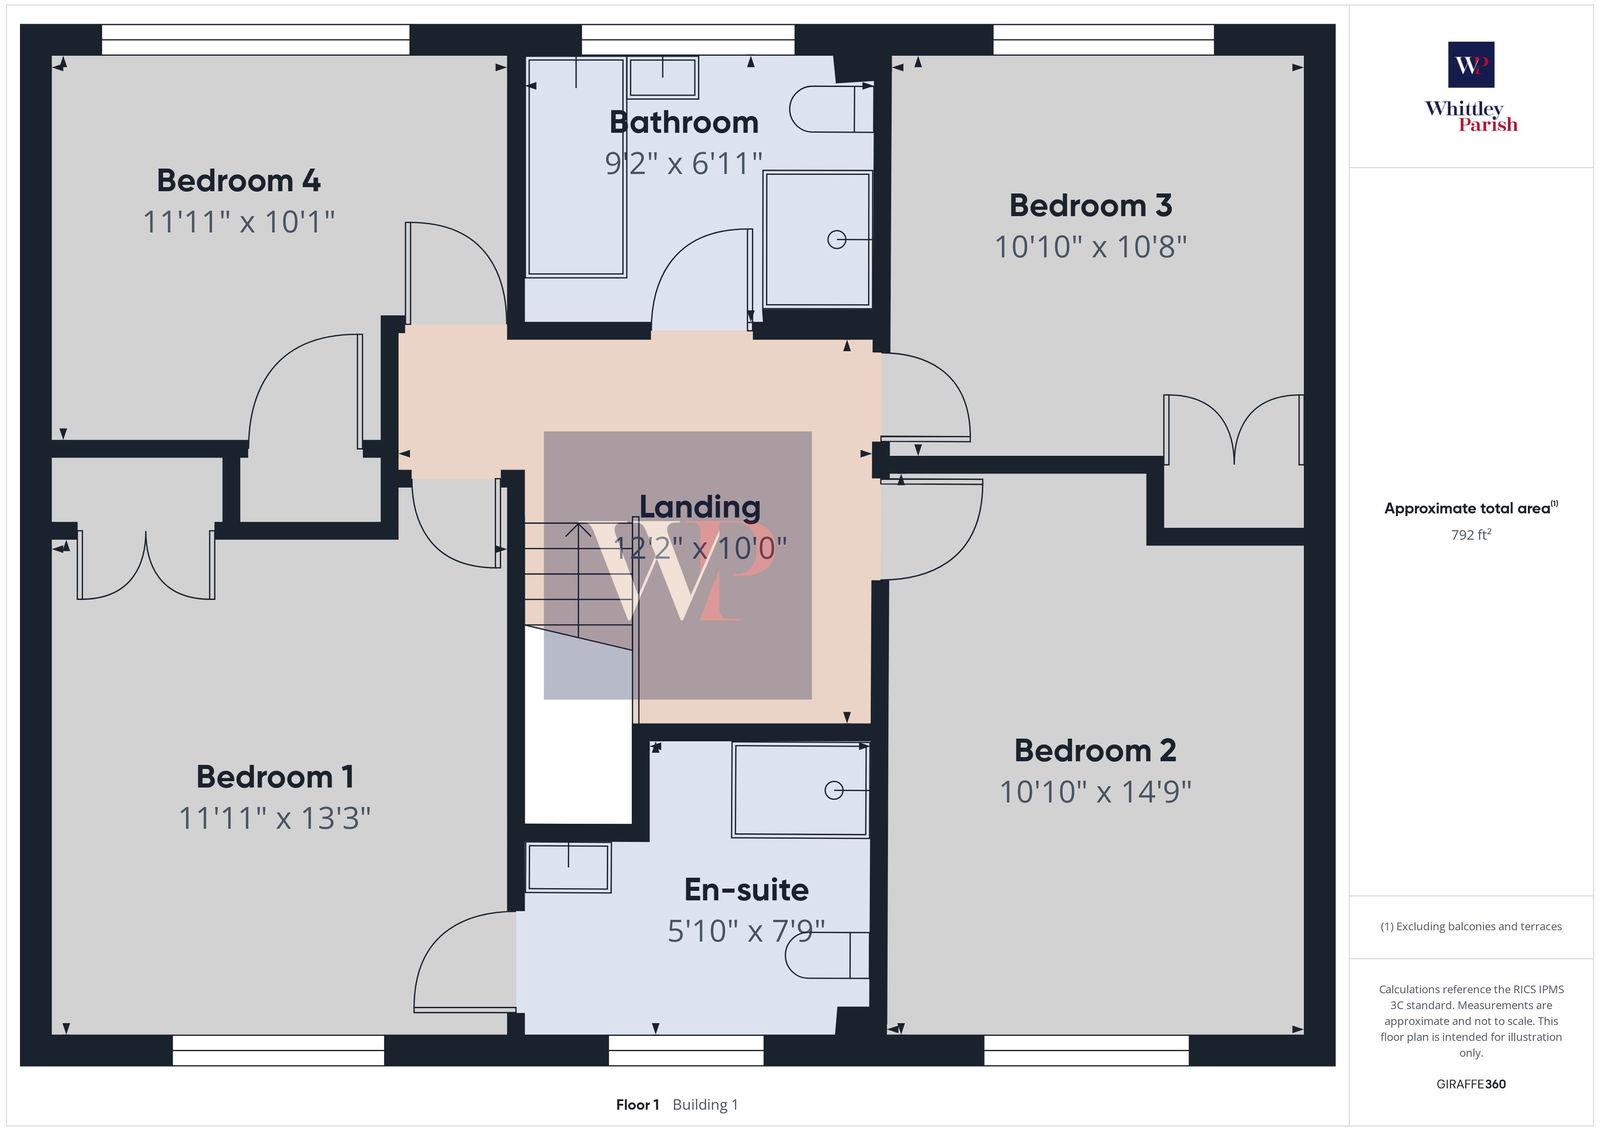
BEDROOM 1: - 3.63m x 4.04m (11'11" x 13'3")
BEDROOM 2: - 3.3m x 4.5m (10'10" x 14'9")
BEDROOM 3: - 3.3m x 3.25m (10'10" x 10'8")
BATHROOM: - 2.79m x 2.11m (9'2" x 6'11")
BEDROOM 4: - 3.63m x 3.07m (11'11" x 10'1")
EN-SUITE - 1.78m x 2.36m (5'10" x 7'9")
AGENTS NOTE: Material Information regarding the property can be found in our Key Facts for Buyers interactive brochure located in the Virtual Tour no. 2 thumbnail.
Heating - gas
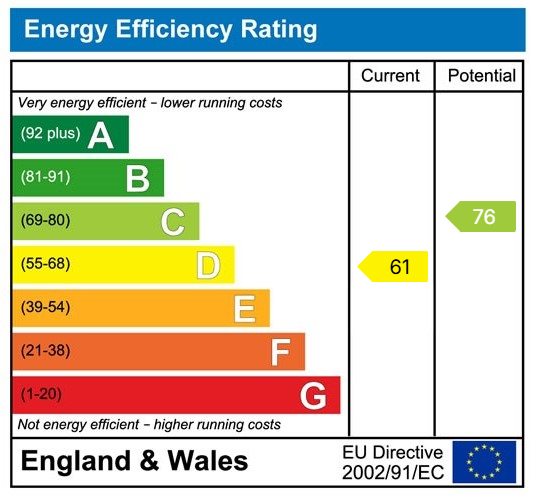
EPC Rating D
Council Tax Band E
Tenure - freehold
Anti-Money Laundering Fee Statement
To comply with HMRC's regulations on Anti-Money Laundering (AML), Whittley Parish are legally required to conduct AML checks on every purchaser(s) once a sale is agreed. We use a government-approved electronic identity verification service from Landmark to ensure compliance, accuracy, and security. This is approved by the Government as part of the Digital Identity and Attributes Trust Framework (DIATF).
The cost of anti-money laundering (AML) checks is £50 + VAT (£60 inc VAT) per purchase, payable in advance after an offer has been accepted. This fee to Whittley Parish is mandatory to comply with HMRC regulations and must be paid before a memorandum of sale can be issued. Please note that the fee is non-refundable.
Tenure: Freehold
EPC
Broadband
Download speed
Upload speed
Download speed
Upload speed

Broadband & mobile data availability at The Street, Brockdish, Diss, IP21
Address shown above is the closest found to the postcode, that has Ofcom data available
Mobile Coverage
 |
Voice | Indoor |
Outdoor |
| Data | Indoor |
Outdoor |
 |
Voice | Indoor |
Outdoor |
| Data | Indoor |
Outdoor |
 |
Voice | Indoor |
Outdoor |
| Data | Indoor |
Outdoor |
 |
Voice | Indoor |
Outdoor |
| Data | Indoor |
Outdoor |
Utilities
| Electricity | Mains Supply |
| Water | Mains Supply |
| Heating | Gas Mains |
| Broadband | FTTP |
| Sewerage | Mains |
Rights and Restrictions
| Private rights of way | Ask Agent |
| Public rights of way | Ask Agent |
| Restrictions | Ask Agent |
| Parking | Driveway |
Risks
| Flooded in last 5 years | Ask Agent |
| Flood Defenses | Ask Agent |
| Source of Flood | Ask Agent |
Other properties you might be interested in
