


3 Bedroom Detached House For Sale
Set back from the road upon a pleasing individual position, the property is situated towards the south of Yaxley. This pretty and unspoilt village was bypassed a number of years ago and still retains the benefit of a fine church and community hall. The adjoining village of Mellis also has the benefit of a public house and outstanding Ofsted rated schooling, (the agent further advises the property is within the Hartismere school catchment area). The historic market town of Diss is found within easy reach lying some six miles to the north and offers an extensive and diverse range of many day to day amenities and facilities along with the benefit of a mainline railway station with regular/direct services to London Liverpool Street and Norwich.
The property is believed to date back to the 1800s and has just undergone a significant refurbishment programme, having been fully renovated throughout. Great care and attention to detail have been taken to maximise the use of space, creating a highly pleasing layout that offers versatile living areas. The renovation reveals much of the home's original character, with exposed timbers and beams seamlessly blending the old with the new. High-quality fixtures and fittings have been installed, featuring a premium kitchen, bathroom suites, and flooring. Subtle touches, such as oak brace and batten doors, remain perfectly in keeping with the historic character of the house. Sustainable insulation has been used (sheep's wool).
A complete new heating system has been installed, including a new oil-fired boiler, pipework, radiators, and oil tank, along with full rewiring and insulation. Externally, the property has been rendered and updated with replacement windows and doors. The internal layout has been reconfigured and now offers two generously proportioned reception rooms. The main reception room features an inglenook fireplace with an inset cast iron stove, while both rooms benefit from exposed timbers and beams. An office/study is positioned alongside the reception areas. The kitchen/diner is a particular highlight of the home. It is generously sized and offers views over, and access to, the rear gardens. The brand-new kitchen provides excellent storage space, oak work surfaces, and integrated appliances, including a Bosch double oven, four-ring electric hob, full-length fridge/freezer, and dishwasher. The utility room is finished to the same high standard, with additional storage, space for white goods, and a pantry cupboard to the side. On the first floor, there are three bedrooms, with the principal bedroom benefiting from the luxury of en suite facilities. The family bathroom is also worth noting, being well sized and fitted with a four-piece suite.
Externally, the property is well situated on its plot. A tarmac driveway to the left-hand side of the house provides ample off-road parking for multiple vehicles. The rear garden has been seeded and is completely enclosed by newly installed concrete post and panel fencing. Drainage is managed by a recently installed, modern treatment plant. Furthermore, the property boasts a pleasant, leafy green outlook to the rear, offering a private and not-overlooked position.
The developers are a long-standing, family-run operation within the local area. As highly respected builders, they have established a strong reputation for careful craftsmanship and take great pride in producing high-quality homes.
AGENT NOTE: The property is currently in its final phase of completion. Please note that the external photographs have been edited to illustrate how the garden will look once the grass has grown. Additionally, the side driveway has not yet been installed, and the main photograph is a CGI representation showing how the property will appear upon completion. Current, unedited photographs can be sent upon request.
There is planning permission in place to a new dwelling to be next door to the property.
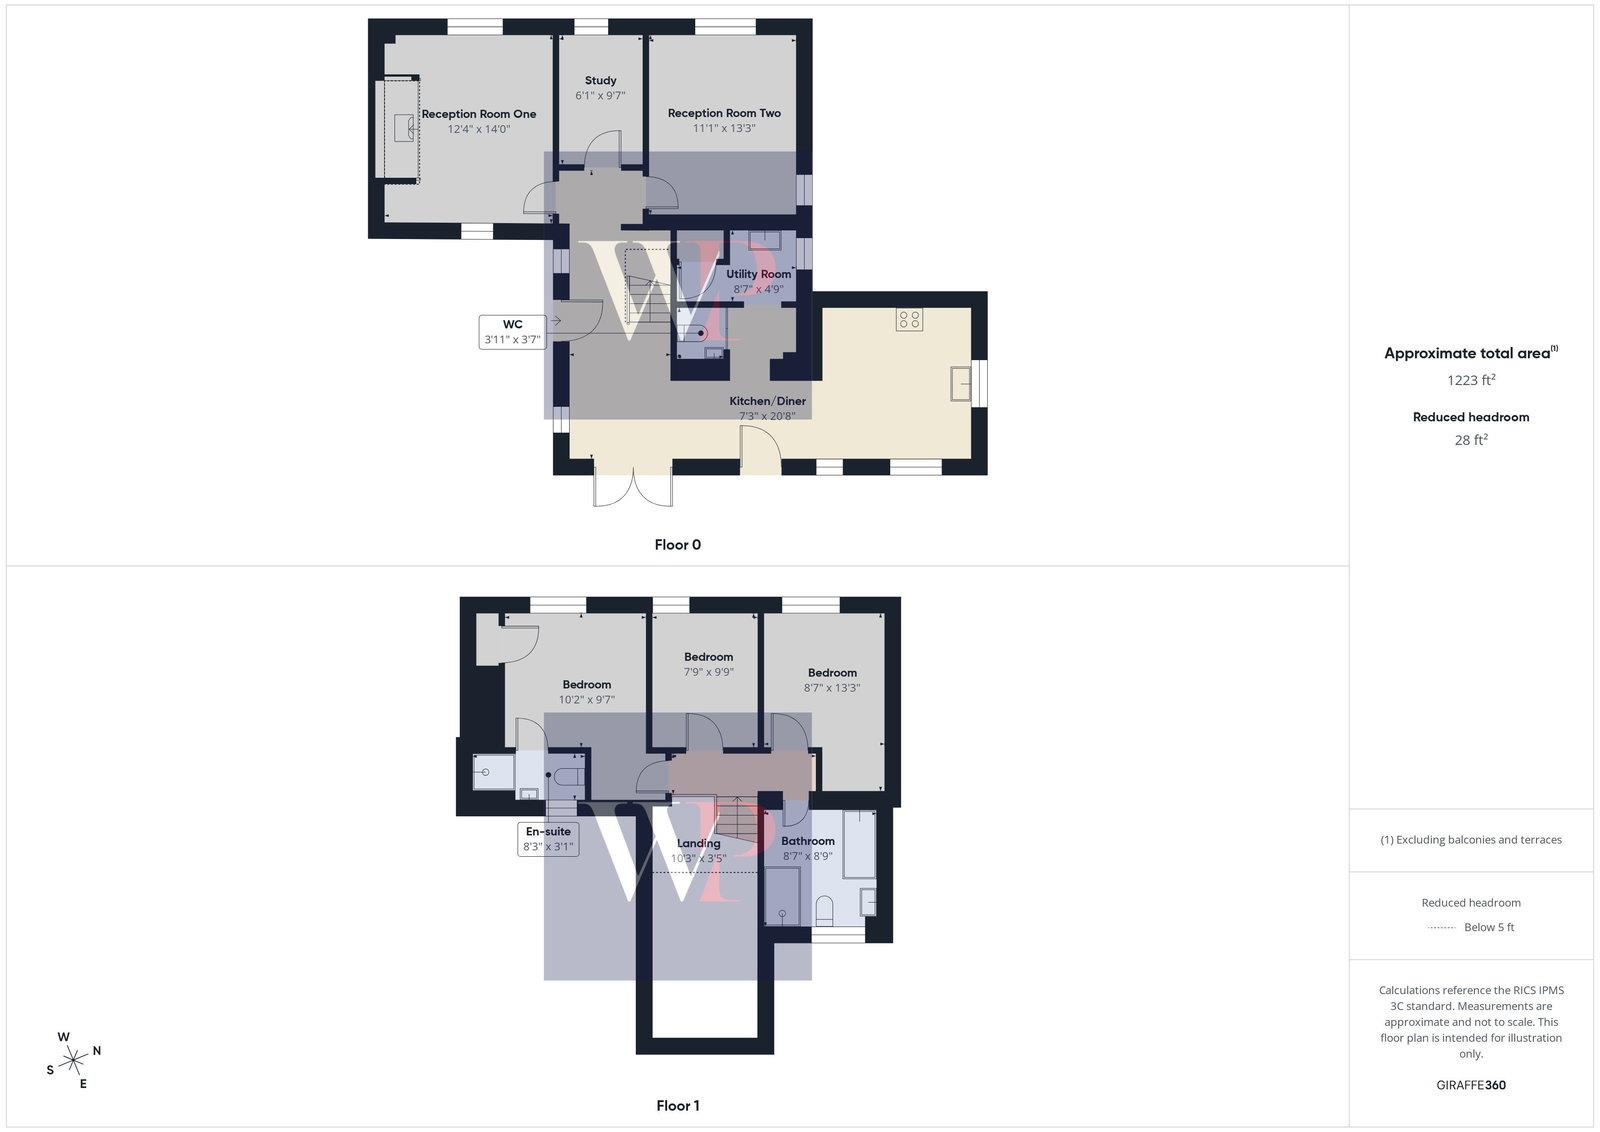
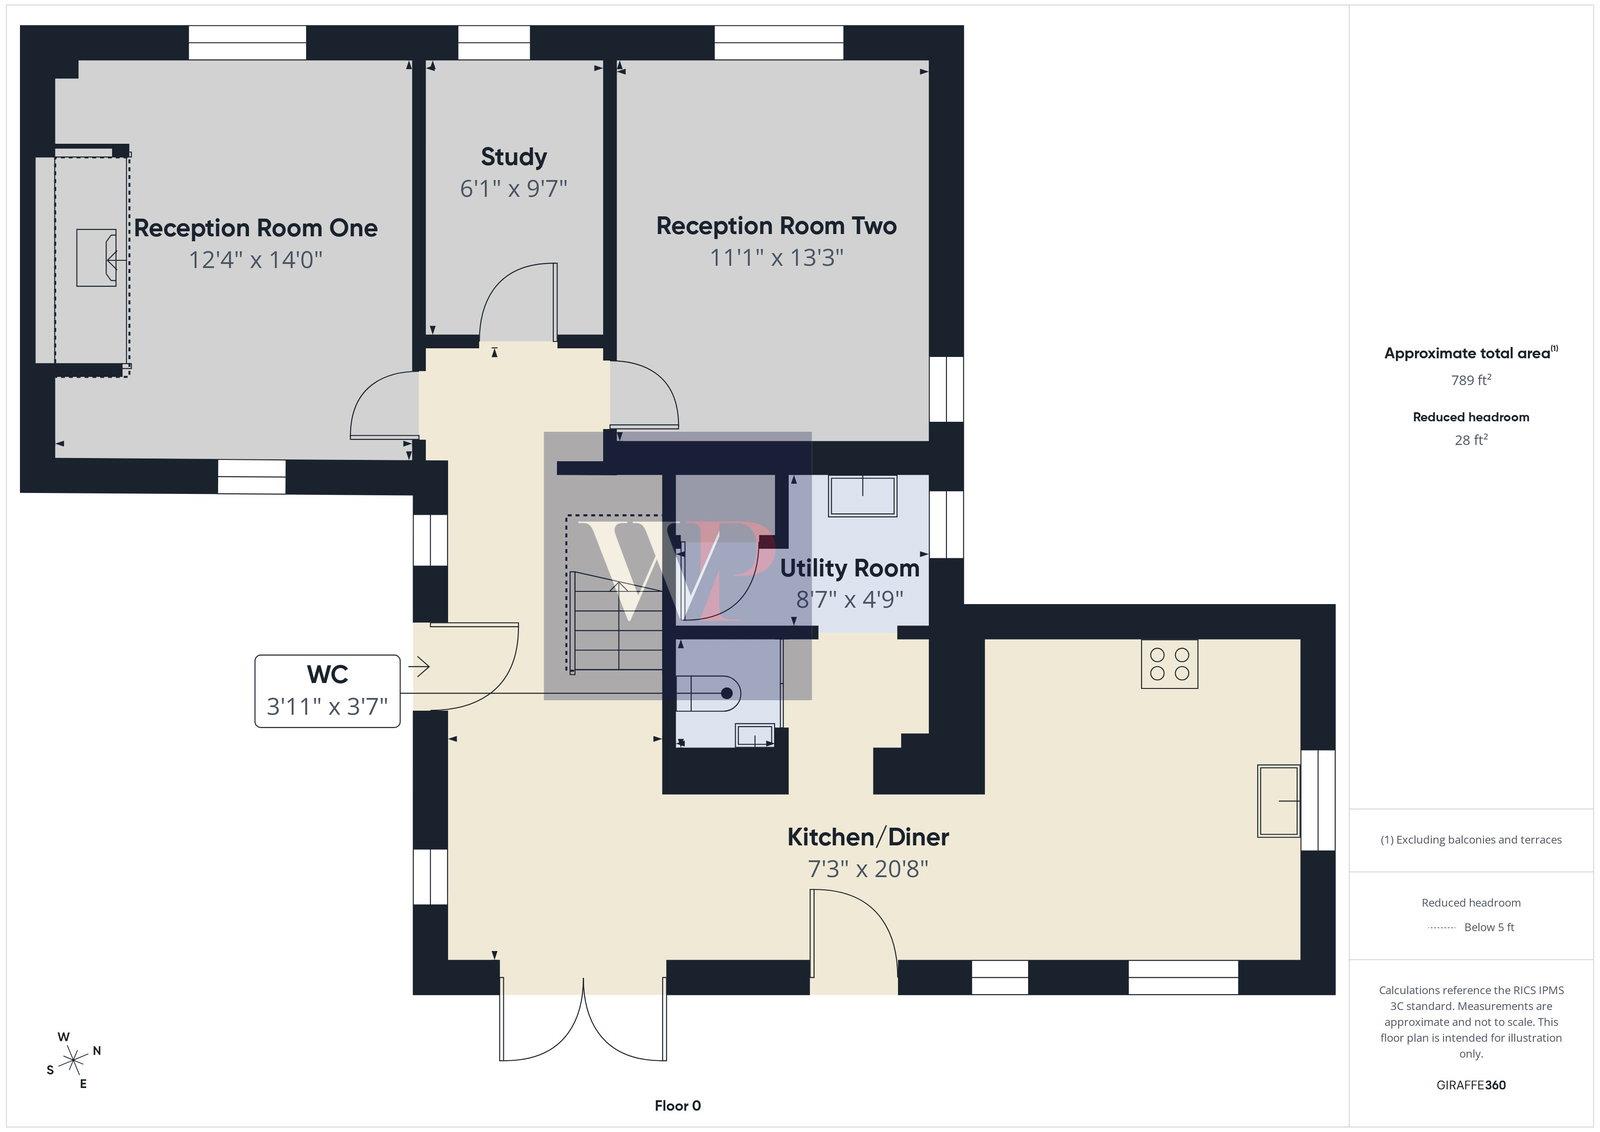
KITCHEN/DINER: - 2.21m x 6.30m (7'3" x 20'8")
WC: - 1.19m x 1.09m (3'11" x 3'7")
UTILITY: - 2.62m x 1.45m (8'7" x 4'9")
RECEPTION ROOM ONE: - 3.76m x 4.27m (12'4" x 14'0")
RECEPTION ROOM TWO: - 3.38m x 4.04m (11'1" x 13'3")
STUDY: - 1.85m x 2.92m (6'1" x 9'7")
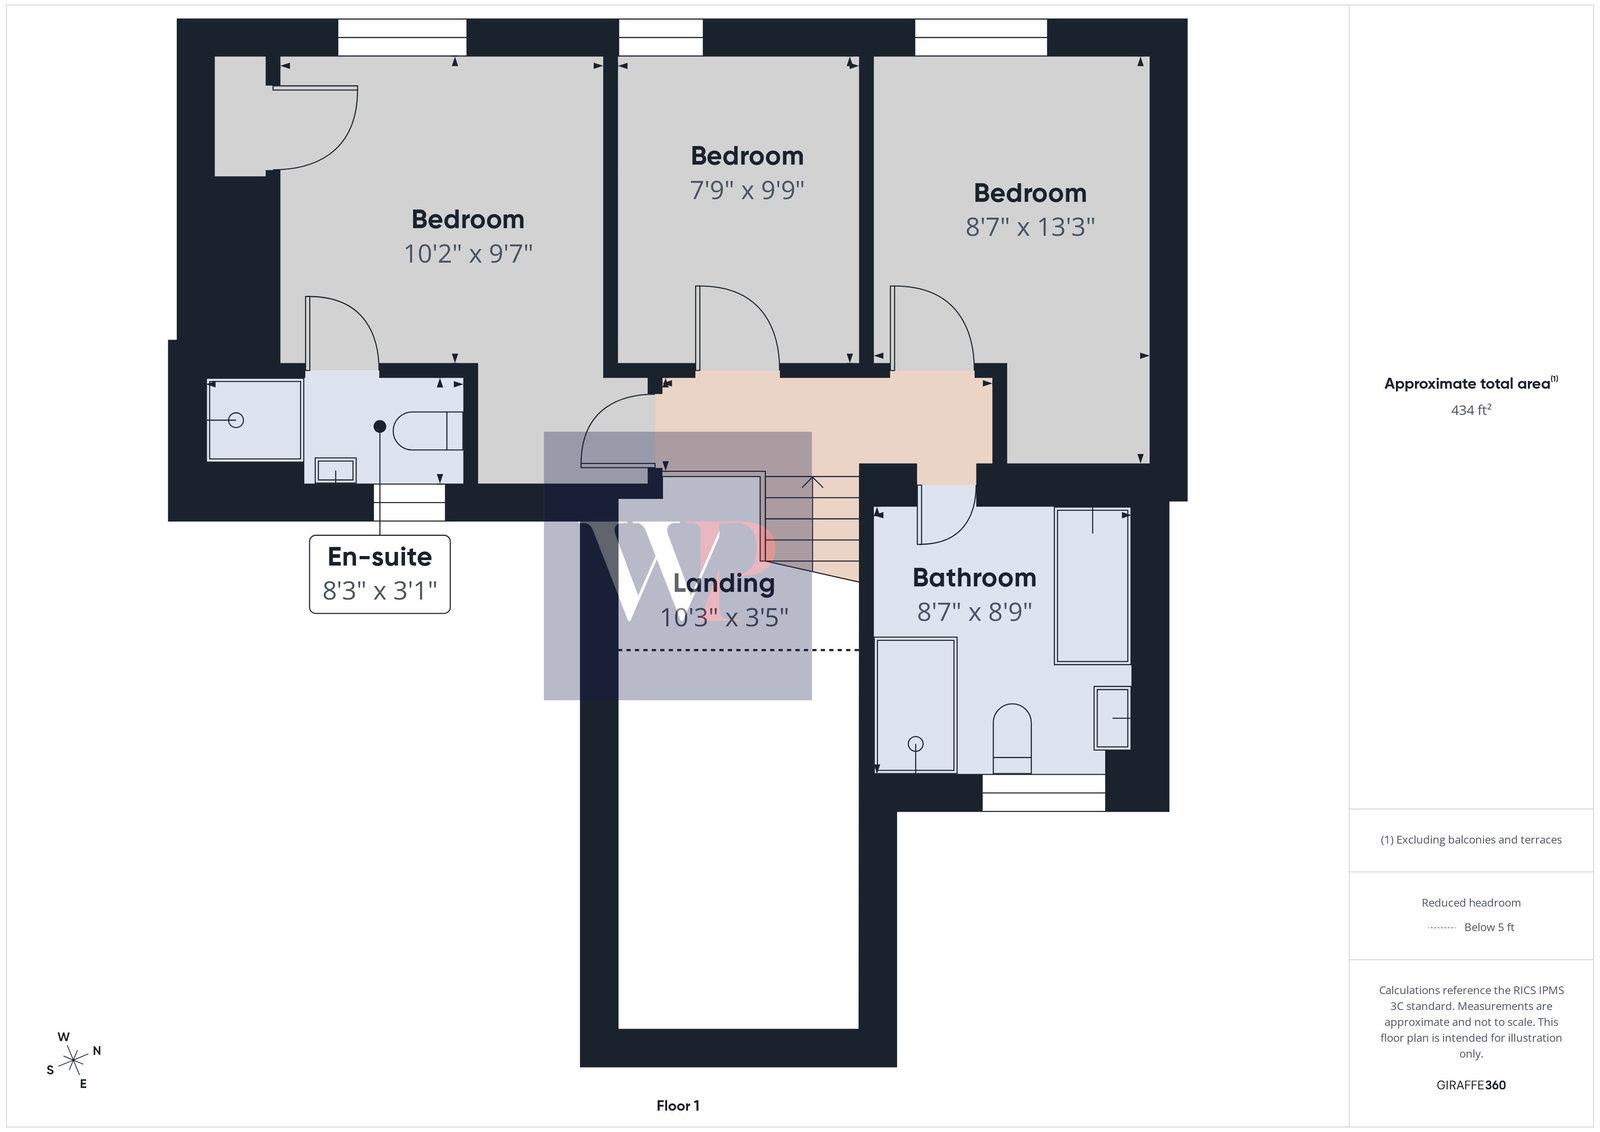
FIRST FLOOR LEVEL - LANDING:
BEDROOM: - 3.10m x 2.92m (10'2" x 9'7")
EN-SUITE: - 2.51m x 0.94m (8'3" x 3'1")
BEDROOM: - 2.62m x 4.04m (8'7" x 13'3")
BEDROOM: - 2.36m x 2.97m (7'9" x 9'9")
BATHROOM: - 2.62m x 2.67m (8'7" x 8'9")
SERVICES:
Drainage - private (treatment plant)
Heating - oil
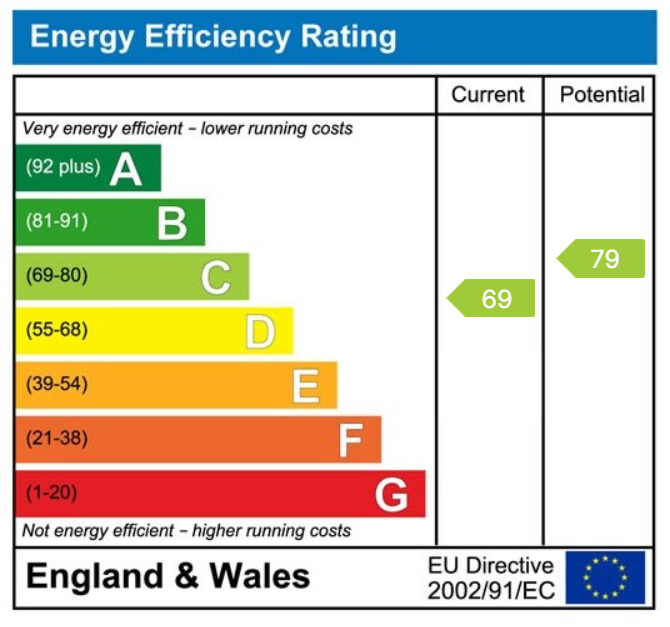
EPC Rating C
Council Tax Band E
Tenure - freehold
Anti-Money Laundering Fee Statement
To comply with HMRC's regulations on Anti-Money Laundering (AML), Whittley Parish are legally required to conduct AML checks on every purchaser(s) once a sale is agreed. We use a government-approved electronic identity verification service from Landmark to ensure compliance, accuracy, and security. This is approved by the Government as part of the Digital Identity and Attributes Trust Framework (DIATF).
The cost of anti-money laundering (AML) checks is £50 + VAT (£60 inc VAT) per purchase, payable in advance after an offer has been accepted. This fee to Whittley Parish is mandatory to comply with HMRC regulations and must be paid before a memorandum of sale can be issued. Please note that the fee is non-refundable.
Tenure: Freehold
EPC
Broadband
Download speed
Upload speed
Download speed
Upload speed
Download speed
Upload speed

Broadband & mobile data availability at Old Ipswich Road, Yaxley, Eye, IP23
Address shown above is the closest found to the postcode, that has Ofcom data available
Mobile Coverage
 |
Voice | Indoor |
Outdoor |
| Data | Indoor |
Outdoor |
 |
Voice | Indoor |
Outdoor |
| Data | Indoor |
Outdoor |
 |
Voice | Indoor |
Outdoor |
| Data | Indoor |
Outdoor |
 |
Voice | Indoor |
Outdoor |
| Data | Indoor |
Outdoor |
Utilities
| Electricity | Mains Supply |
| Water | Mains Supply |
| Heating | Oil |
| Broadband | ADSL |
| Sewerage | Other |
Rights and Restrictions
| Private rights of way | Ask Agent |
| Public rights of way | Ask Agent |
| Restrictions | Ask Agent |
| Parking | Driveway |
Risks
| Flooded in last 5 years | Ask Agent |
| Flood Defenses | Ask Agent |
| Source of Flood | Ask Agent |
Other properties you might be interested in
