


4 Bedroom Detached House For Sale
This property enjoys a desirable village location with easy access to the surrounding rural countryside. It sits within an exclusive development of just eight carefully designed homes, each architecturally distinct yet sympathetic to the local area. The close is set back from the road and features a large green space that creates a welcoming first impression with its leafy green outlook and comprises a mix of semi-detached and detached properties. Wattisfield lies within the tranquil and undulating countryside on the north Suffolk borders with the village offering a lovely assortment of many period and attractive properties. The well served villages of Walsham Le Willows, Rickinghall / Botesdale are found within close proximity lying two miles to the east, each being sought after villages with good local amenities. A further more extensive range of amenities and facilities can be found within the historic market town of Diss being eight miles to the east and with the benefit of a mainline railway station with regular/direct services to London Liverpool Streel and Norwich. Additionally Bury St Edmunds is located thirteen miles to the west.
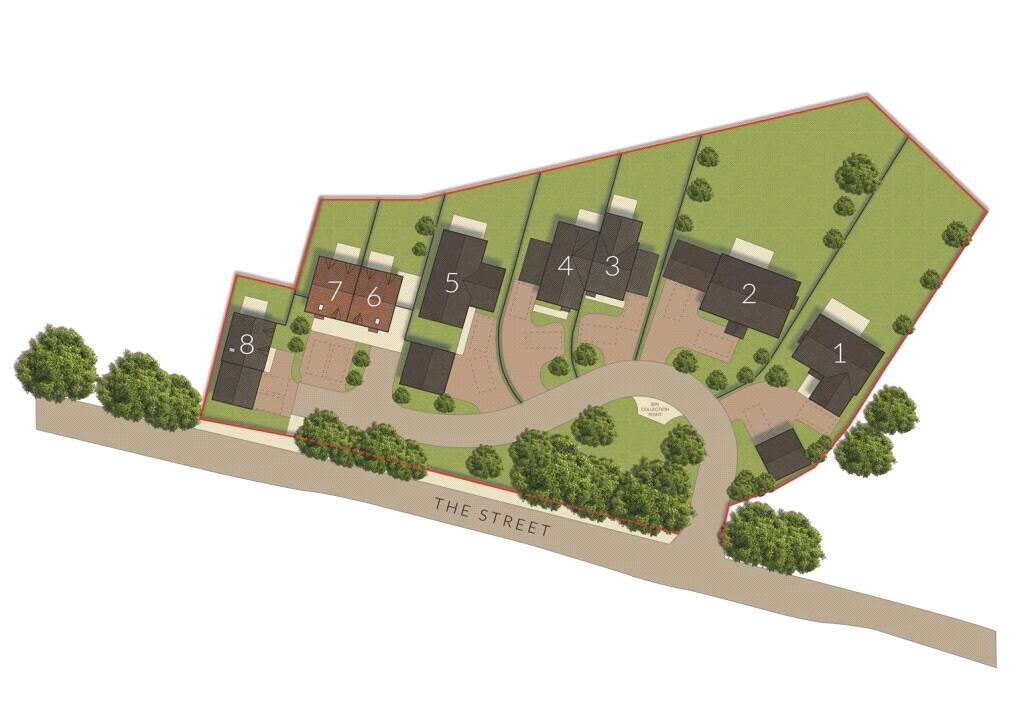
This brand new 4 bedroom detached house has been designed and built by Vantage Homes, a local developer known for building high-quality homes to exceptional standards throughout Suffolk and Norfolk. With a strong reputation for careful craftsmanship and quality construction, Vantage Homes prides themselves on delivering outstanding customer service. Great care and attention to detail has been undertaken in both the build and design to create versatile living space. The result is a pleasing layout with accommodation of spanning some 1883 sq ft . Plot 5 is the latest plot to become available to reserve and with completion anticipated for late spring / early summer.
The property is of traditional brick and block cavity wall construction with high thermal insulation levels, providing an energy-efficient home with low maintenance commitments. Heating is by way of a modern and energy-efficient air source heat pump, delivering the luxury of underfloor heating on the ground floor and radiators on the first floor. As you would expect, the home is fitted with uPVC double-glazed windows and doors. The EPC prediction is for a B rating, giving confidence in low running costs and an efficient home to heat.
The layout has been exceptionally well designed and thought out, particularly for those specifically looking for open-plan living. Alternatively, an easy redesign can be undertaken for those seeking separation of the main living areas. A well-sized entrance hall gives a welcoming first impression, offering practicalities such as a storage cupboard, a WC, and access to both the main living area and the utility room. The utility room is generously sized and provides direct access to the rear garden. The main living space is a standout feature, essentially separated into three large and distinct areas: the kitchen, the dining area, and the living room. The kitchen will be finished to a high quality with modern fixtures and fittings, offering excellent storage space and centred around a large floating island. Ideally situated within this expansive space, the dining area flows seamlessly from the kitchen. Positioned at the rear of the house, the lounge boasts bi-folding doors that effortlessly connect the interior with the exterior garden and paved patio. On the first floor, there are four well-proportioned bedrooms, with the two larger bedrooms both enjoying the luxury of en-suite facilities. The family bathroom will be finished to a high specification, featuring a modern four-piece suite.
Externally, the property is well situated upon a generous plot. To the front, there is extensive off-road parking for multiple vehicles, leading up to the house and a detached double cart lodge. With good side access, the well-sized rear gardens enjoy a part-southerly aspect and are enclosed by feather board fencing. A sandstone patio will about the rear of the house, creating an excellent space for alfresco dining.
AGENTS NOTE: The property comes with the benefit of a 10-year building guarantee alongside the benefit of a 2-year snagging guarantee direct with the developer.
ENTRANCE HALL:
CLOAKROOM:
KITCHEN/DINING AREA: - 9.02m x 5.99m (29'7" x 19'8")
SITTING AREA: - 5.99m x 4.04m (19'8" x 13'3")
UTILITY: - 3.78m x 2.44m (12'5" x 8'0")
FIRST FLOOR LEVEL - LANDING:
BEDROOM: - 5.99m x 2.95m (19'8" x 9'8")
EN-SUITE:
BEDROOM: - 4.70m x 3.78m (15'5" x 12'5")
BEDROOM: - 6.15m x 3.66m (20'2" x 12'0")
EN-SUITE:
BEDROOM: - 4.22m x 2.34m (13'10" x 7'8")
FAMILY BATHROOM:
SERVICES:
Drainage - mains
Heating - air source - underfloor heating at ground floor level and radiators to first floor level
EPC Rating - Predicted B
Council Tax Band TBC
Tenure - freehold
Anti-Money Laundering Fee Statement
To comply with HMRC's regulations on Anti-Money Laundering (AML), Whittley Parish are legally required to conduct AML checks on every purchaser(s) once a sale is agreed. We use a government-approved electronic identity verification service from Landmark to ensure compliance, accuracy, and security. This is approved by the Government as part of the Digital Identity and Attributes Trust Framework (DIATF).
The cost of anti-money laundering (AML) checks is £50 + VAT (£60 inc VAT) per purchase, payable in advance after an offer has been accepted. This fee to Whittley Parish is mandatory to comply with HMRC regulations and must be paid before a memorandum of sale can be issued. Please note that the fee is non-refundable.
Tenure: Freehold


No EPC available for this property
Broadband
Download speed
Upload speed
Download speed
Upload speed

Broadband & mobile data availability at Church View, Wattisfield, Diss, IP22
Address shown above is the closest found to the postcode, that has Ofcom data available
Mobile Coverage
 |
Voice | Indoor |
Outdoor |
| Data | Indoor |
Outdoor |
 |
Voice | Indoor |
Outdoor |
| Data | Indoor |
Outdoor |
 |
Voice | Indoor |
Outdoor |
| Data | Indoor |
Outdoor |
 |
Voice | Indoor |
Outdoor |
| Data | Indoor |
Outdoor |
Utilities
| Electricity | Mains Supply |
| Water | Mains Supply |
| Heating | Heat Pump - Air Source |
| Broadband | ADSL |
| Sewerage | Mains |
Rights and Restrictions
| Private rights of way | Ask Agent |
| Public rights of way | Ask Agent |
| Restrictions | Ask Agent |
| Parking | Driveway |
Risks
| Flooded in last 5 years | Ask Agent |
| Flood Defenses | Ask Agent |
| Source of Flood | Ask Agent |
Other properties you might be interested in
