


3 Bedroom Terraced House For Sale
Located to the east of the town, the property is positioned just over half a mile from the mainline railway station and just under 1 mile from the town centre. Found upon a modern development of attractive properties built by Persimmon Homes, the development offers a mixture of different types of houses centred around a large green giving a pleasing family friendly feel. The historic market town of Diss is found on the south Norfolk borders within the beautiful countryside surrounding the Waveney Valley, the town offers an extensive range of day to day amenities and facilities whilst having the benefit of a mainline railway station with regular/direct services to London Liverpool Street and Norwich.
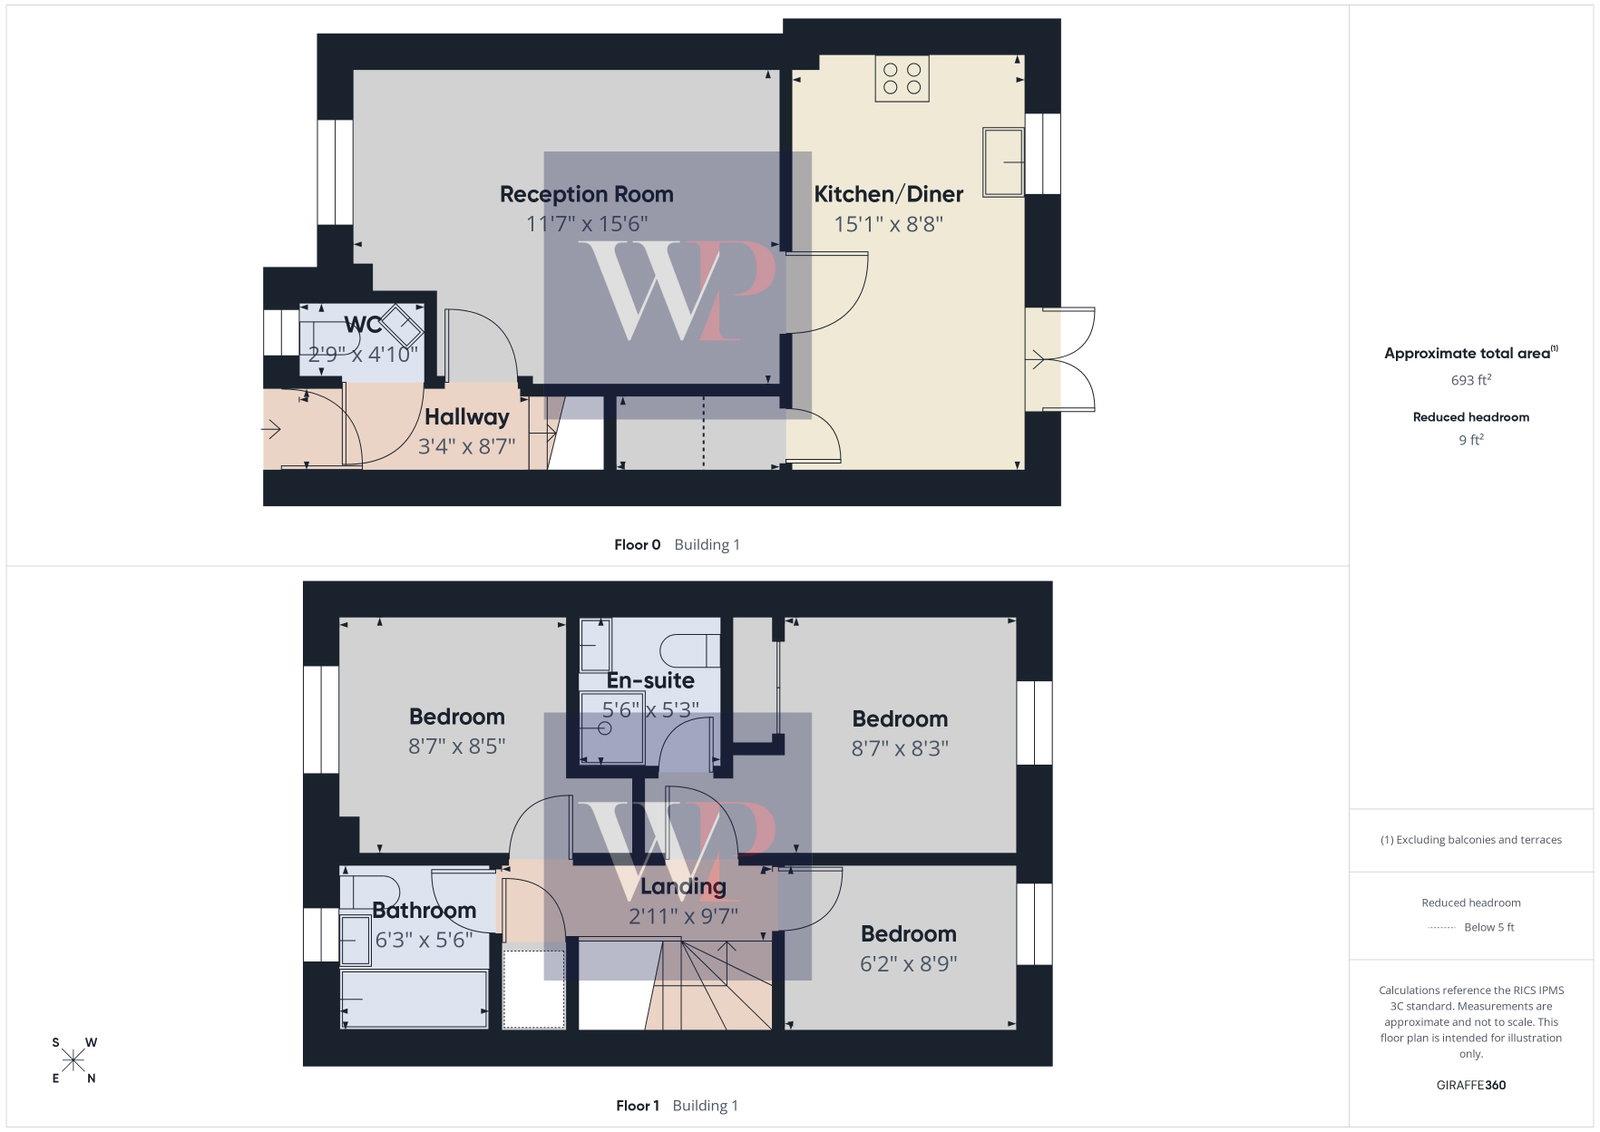
This immaculately presented home offers comfort, convenience, and a layout is well suited to the demands of a modern family lifestyle. The property offers three well-proportioned bedrooms, including two doubles and a versatile single room, perfect for use as a nursery, guest room, or home office. The main bedroom serves as a peaceful retreat, complete with an en suite shower room and double built-in wardrobes, providing both privacy and practicality. At the heart of the home is a contemporary kitchen diner, designed for both everyday living and entertaining. This bright and sociable space features French doors that open to the garden, allowing natural light to fill the room while creating an effortless connection between indoor and outdoor living, perfect for summer gatherings or relaxing evenings. A convenient downstairs cloakroom adds further practicality for guests and busy households alike, enhancing the thoughtful layout of the home. Built in 2012 by the well-regarded national developer Persimmon Homes, this property is of traditional brick-and-block cavity wall construction, benefiting from high levels of insulation. It is heated by a gas-fired central heating system delivered via radiators, while double-glazed windows and doors help to retain warmth throughout the home. Enhancing its energy efficiency further, the property also features solar panels that provide hot water top up, helping to reduce overall running costs.
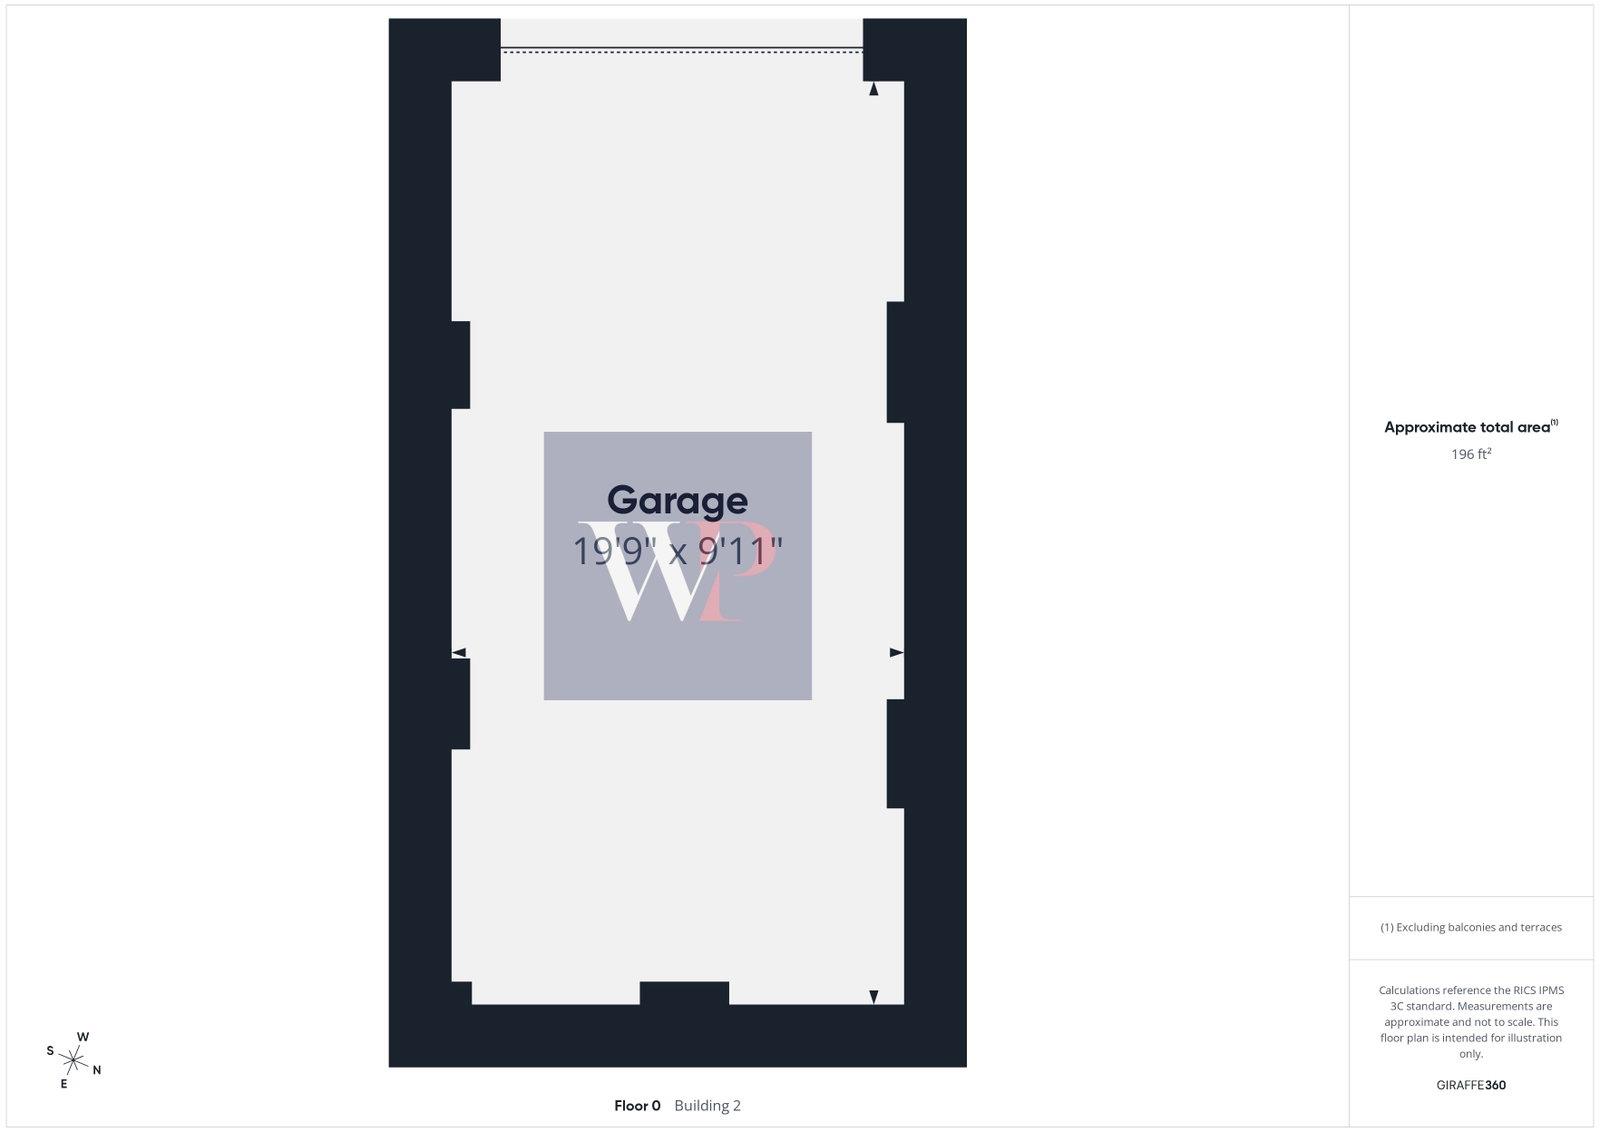
The rear garden is enclosed by panel fencing and mainly laid to lawn, offering a simple, open area that can be adapted to suit a variety of needs. A pedestrian gate provides direct access to the parking area beyond, where the allocated parking space and garage are conveniently positioned closest to the gate. The garage itself is generously proportioned, measuring approximately 19'9" by 9'11" and benefits from power, making it suitable for parking, storage, or workshop use. There is also useful eaves storage above, providing additional space to help keep the main garage area organised and less crowded.
ENTRANCE PORCH:
HALLWAY:
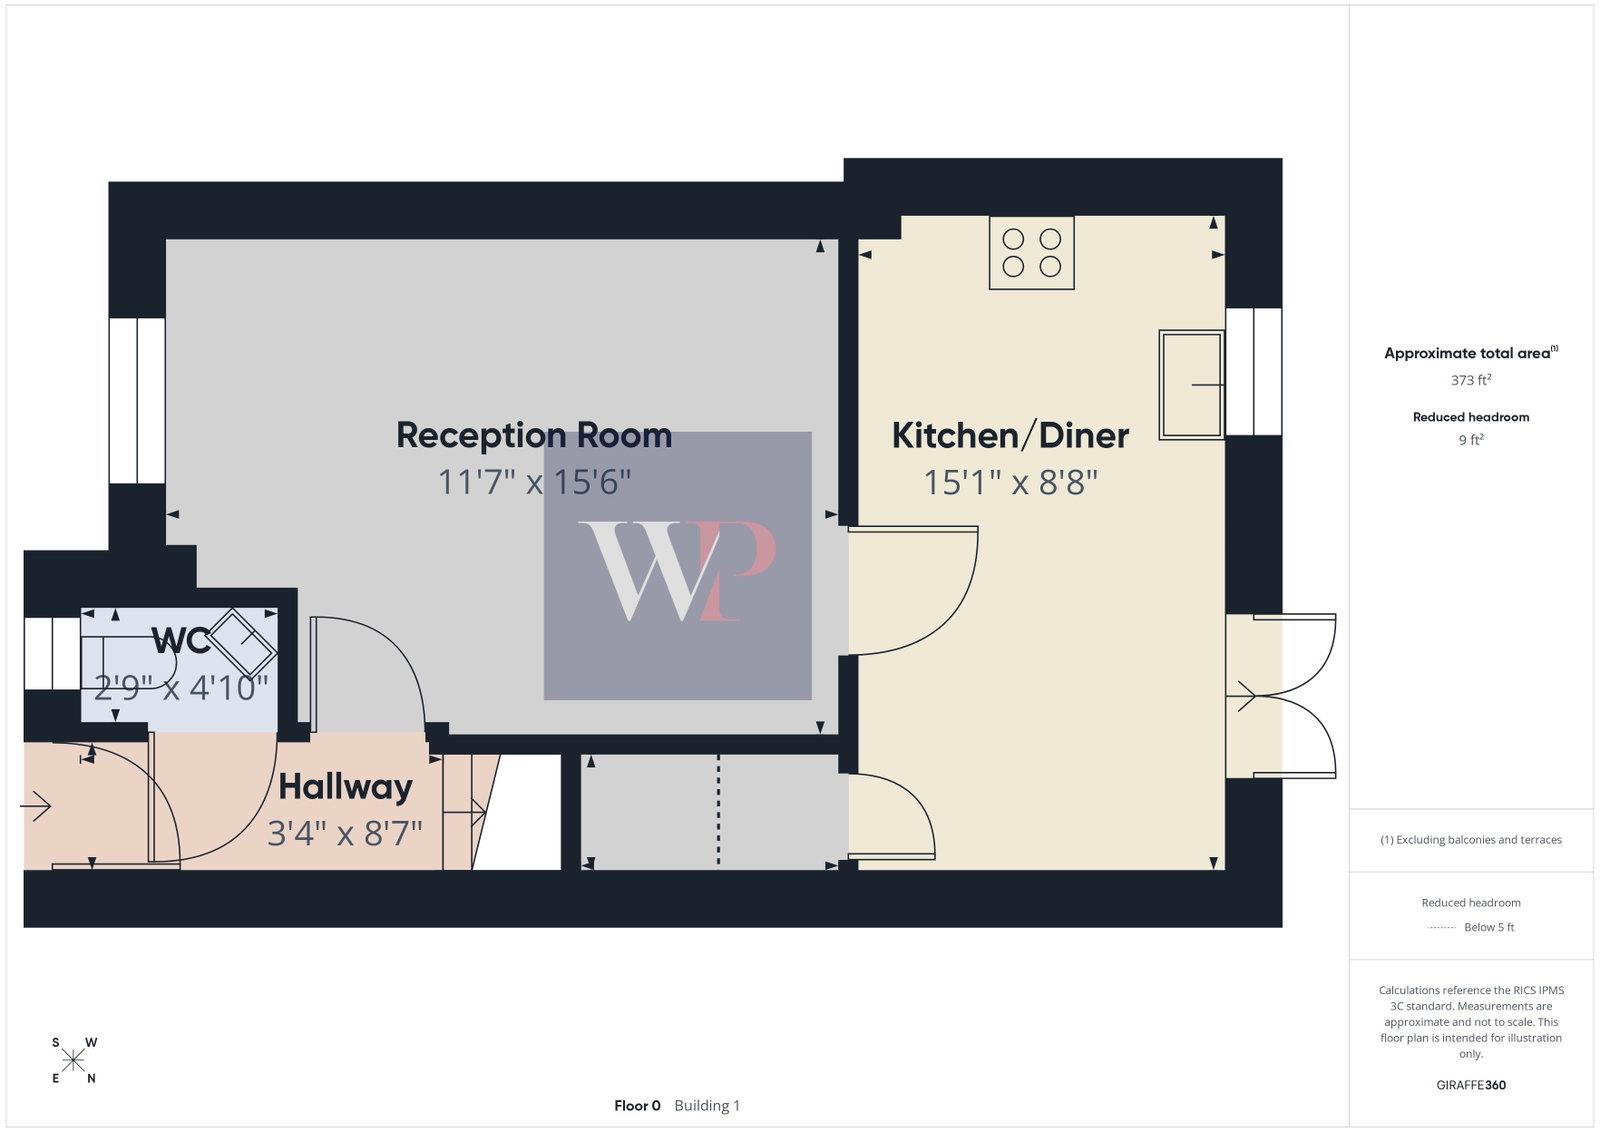
WC: - 0.84m x 1.47m (2'9" x 4'10")
RECEPTION ROOM: - 3.53m x 4.72m (11'7" x 15'6")
KITCHEN/DINER: - 4.60m x 2.64m (15'1" x 8'8")
FIRST FLOOR LEVEL - LANDING:
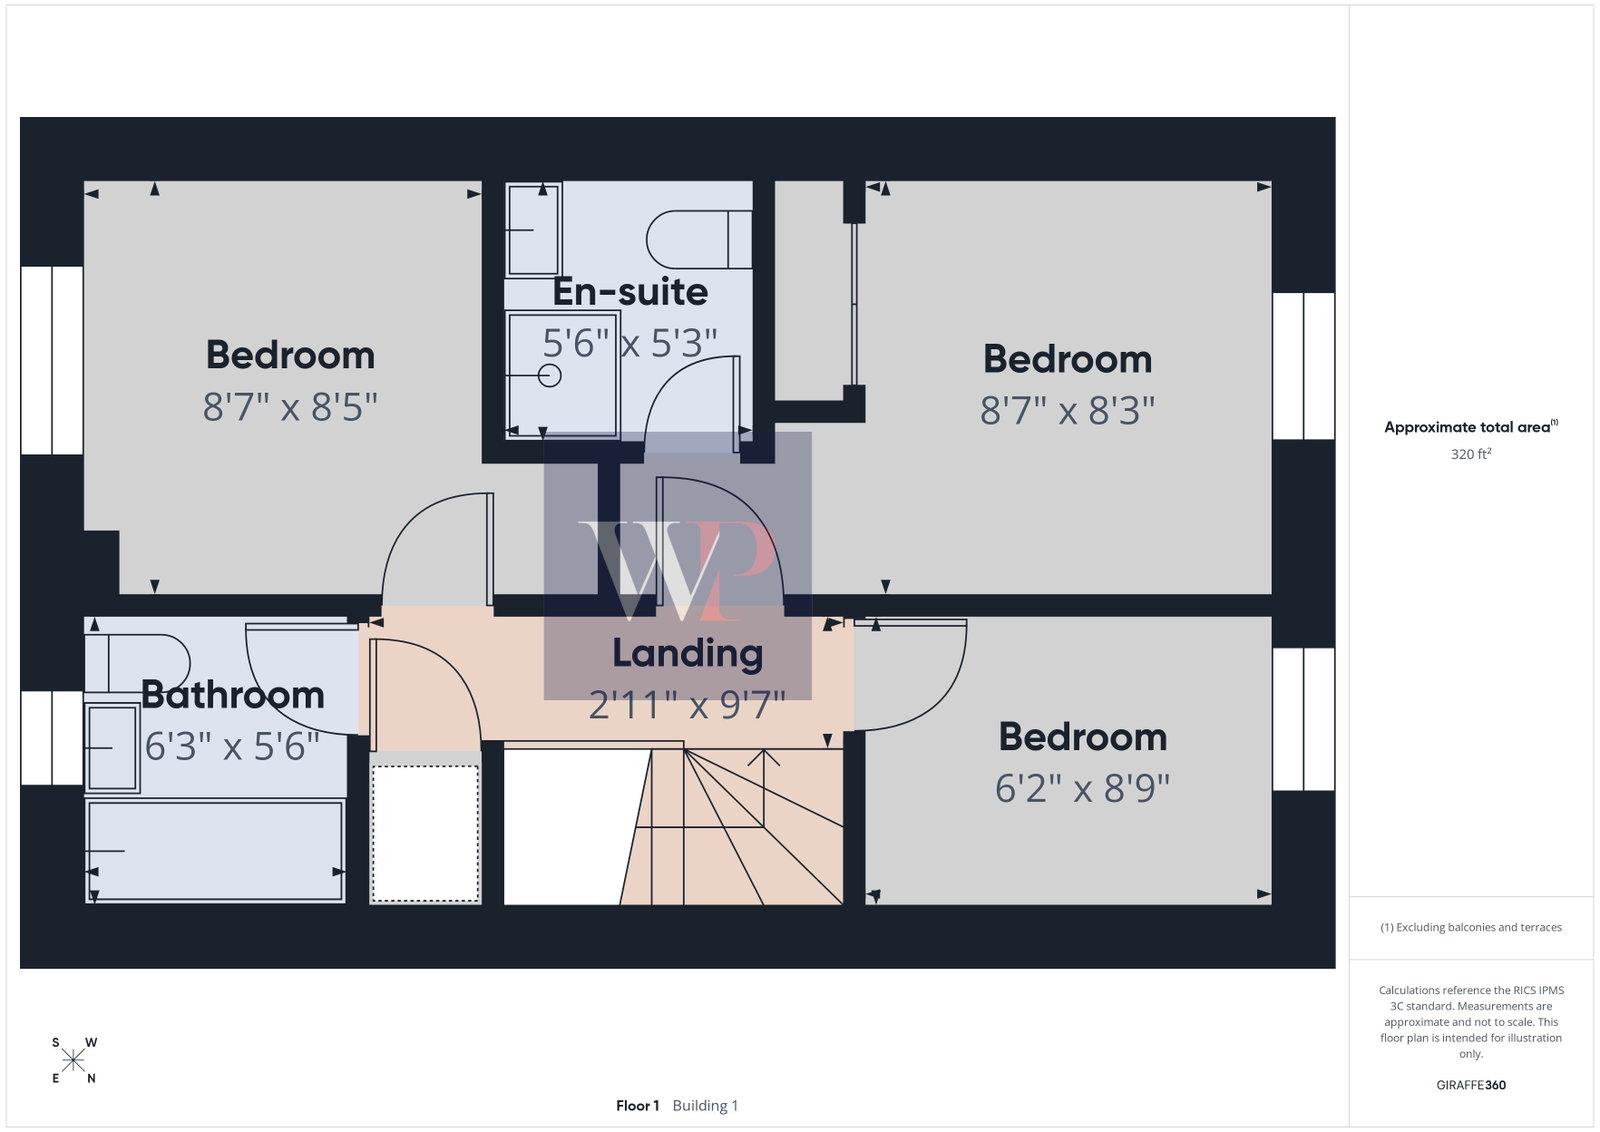
BEDROOM: - 2.62m x 2.51m (8'7" x 8'3")
EN-SUITE: - 1.68m x 1.60m (5'6" x 5'3")
BEDROOM: - 2.62m x 2.57m (8'7" x 8'5")
BEDROOM: - 1.88m x 2.67m (6'2" x 8'9")
BATHROOM: - 1.91m x 1.68m (6'3" x 5'6")
GARAGE: - 6.02m x 3.02m (19'9" x 9'11")
SERVICES:
Drainage - mains
Heating - gas
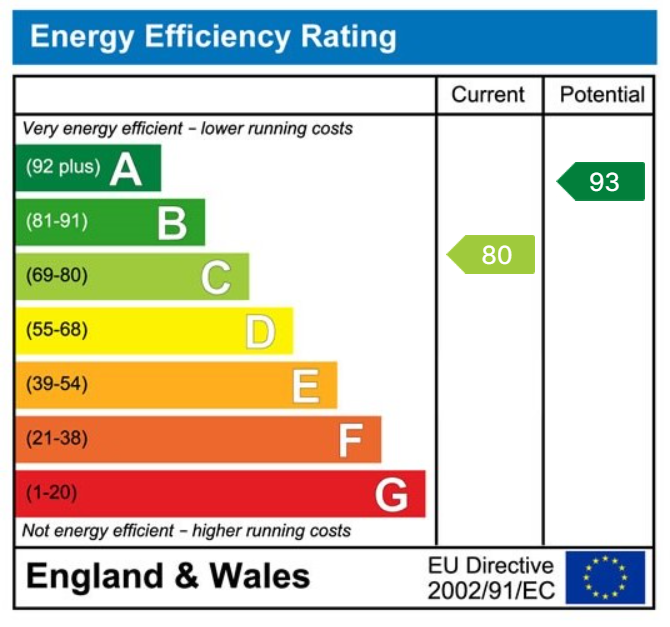
EPC Rating C
Council Tax Band B
Tenure - freehold
Anti-Money Laundering Fee Statement
To comply with HMRC's regulations on Anti-Money Laundering (AML), Whittley Parish are legally required to conduct AML checks on every purchaser(s) once a sale is agreed. We use a government-approved electronic identity verification service from Landmark to ensure compliance, accuracy, and security. This is approved by the Government as part of the Digital Identity and Attributes Trust Framework (DIATF).
The cost of anti-money laundering (AML) checks is £50 + VAT (£60 inc VAT) per purchase, payable in advance after an offer has been accepted. This fee to Whittley Parish is mandatory to comply with HMRC regulations and must be paid before a memorandum of sale can be issued. Please note that the fee is non-refundable.
Tenure: Freehold
EPC
Broadband
Download speed
Upload speed
Download speed
Upload speed

Broadband & mobile data availability at Spencer Crescent, Diss, IP22
Address shown above is the closest found to the postcode, that has Ofcom data available
Mobile Coverage
 |
Voice | Indoor |
Outdoor |
| Data | Indoor |
Outdoor |
 |
Voice | Indoor |
Outdoor |
| Data | Indoor |
Outdoor |
 |
Voice | Indoor |
Outdoor |
| Data | Indoor |
Outdoor |
 |
Voice | Indoor |
Outdoor |
| Data | Indoor |
Outdoor |
Utilities
| Electricity | Mains Supply |
| Water | Mains Supply |
| Heating | Gas Mains |
| Broadband | FTTC |
| Sewerage | Mains |
Rights and Restrictions
| Private rights of way | Ask Agent |
| Public rights of way | Ask Agent |
| Restrictions | Ask Agent |
| Parking | Ask Agent |
Risks
| Flooded in last 5 years | Ask Agent |
| Flood Defenses | Ask Agent |
| Source of Flood | Ask Agent |
Other properties you might be interested in
