


2 Bedroom Bungalow For Sale
Situation
Tucked away on the outskirts of town, this property enjoys a peaceful, secluded setting without feeling isolated, surrounded by the idyllic countryside of the Waveney Valley. The sought after market town of Eye is found on the north Suffolk borders and offers a beautiful assortment of many historic and attractive buildings including Eye castle dating back to 1066. The town still offers an excellent range of day to day amenities and facilities with a strong and active local community. The historic market town of Diss lies six miles to the north and offers a more extensive range of amenities and facilities along with a mainline railway station with regular/direct services to London Liverpool Street and Norwich
Description
This individually designed two-bedroom detached bungalow is believed to date back to the 1950s, and of traditional construction, with colour-wash elevations beneath a pitched interlocking tiled roof, complemented by double-glazed windows and doors throughout. Inside, the accommodation is thoughtfully laid out across approximately 1,000 sq ft, with well-proportioned rooms that enjoy an abundance of natural light. The current owners have significantly enhanced the property during their time of ownership, most notably installing a new oil-fired boiler in 2021 and replacing all windows and doors in the same year. Since then, the property has been tastefully modernised throughout and is presented in truly beautiful condition.
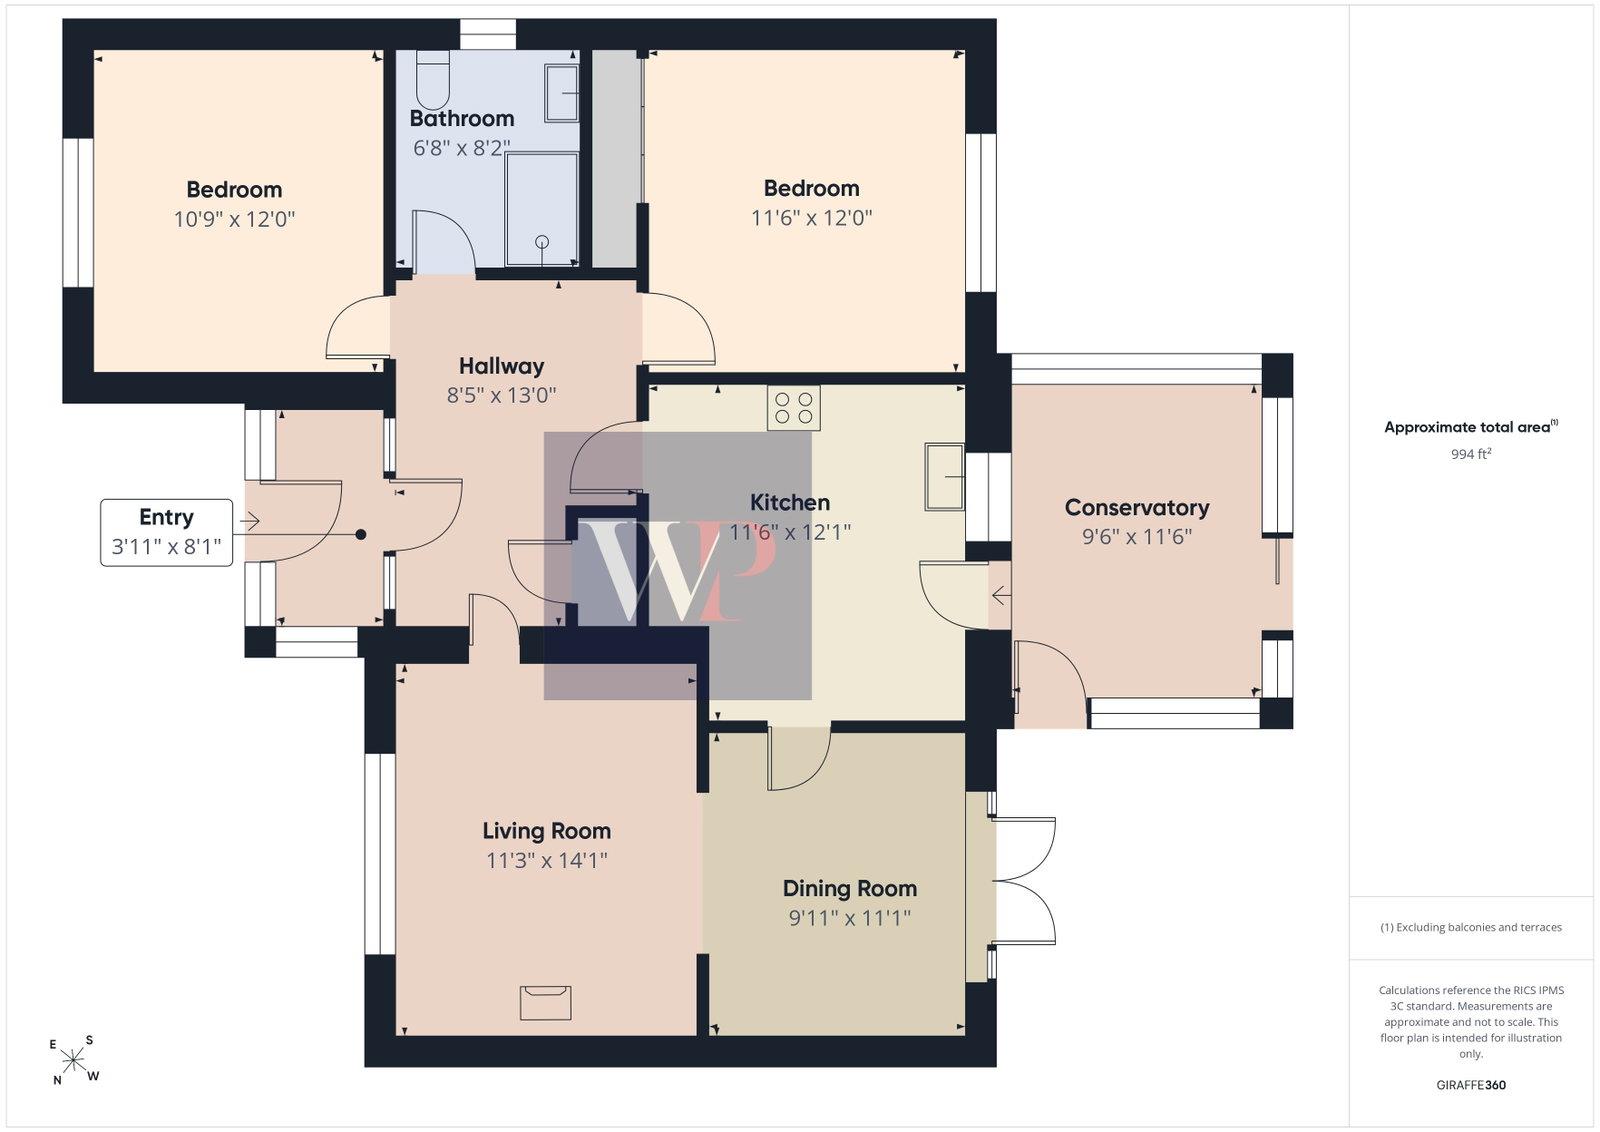
The accommodation is well laid out and makes an excellent first impression. Upon entry, a porch provides ample space for shoes and coats, leading through to a well-sized reception hall. The hall features replaced oak internal doors, which open to the principal rooms, alongside newly replaced flooring that flows seamlessly throughout. There are two reception rooms, both equally sized and connected to create an open-plan living space that offers delightful views to either aspect of the bungalow, perfect for entertaining. The kitchen is in superb condition, having been recently replaced and offering excellent storage space. Leading off the kitchen is the added benefit of a conservatory extension. Both bedrooms are well-proportioned and flank a bathroom that, like much of the property, has been recently replaced to a high specification and is presented to an excellent standard.
Externally
The property is accessed via a five-bar gate, opening onto a shingle driveway with ample off-road parking for several vehicles. On either side of the property, gated access leads to the main gardens, which are predominantly laid to lawn, enclosed by panel fencing, and enjoy a pleasant southerly aspect. A paved patio area adjoins the rear of the property, creating an ideal space for alfresco dining. The gardens are well-established, having been thoughtfully planted and generously stocked over the years. To one side of the property, a dedicated area houses the oil tank and two storage sheds.
AGENTS NOTE: The property has been in situation since the 1950s and has had slight subsidence which has been rectified and with guarantees in place for the works undertaken. For further information please contact the selling agent.
ENTRANCE PORCH:
HALLWAY:
LIVING ROOM: - 3.43m x 4.29m (11'3" x 14'1")
DINING ROOM: - 3.02m x 3.38m (9'11" x 11'1")
KITCHEN: - 3.51m x 3.68m (11'6" x 12'1")
CONSERVATORY: - 2.90m x 3.51m (9'6" x 11'6")
BEDROOM: - 3.51m x 3.66m (11'6" x 12'0")
BEDROOM: - 3.28m x 3.66m (10'9" x 12'0")
BATHROOM: - 2.03m x 2.49m (6'8" x 8'2")
SERVICES:
Drainage - private (treatment plant)
Heating - oil
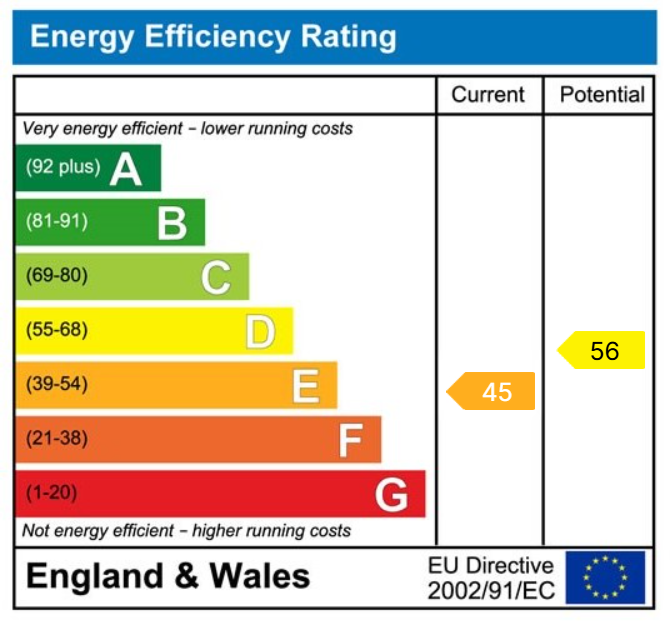
EPC Rating E
Council Tax Band D
Tenure - freehold
Anti-Money Laundering Fee Statement
To comply with HMRC's regulations on Anti-Money Laundering (AML), Whittley Parish are legally required to conduct AML checks on every purchaser(s) once a sale is agreed. We use a government-approved electronic identity verification service from Landmark to ensure compliance, accuracy, and security. This is approved by the Government as part of the Digital Identity and Attributes Trust Framework (DIATF).
The cost of anti-money laundering (AML) checks is £50 + VAT (£60 inc VAT) per purchase, payable in advance after an offer has been accepted. This fee to Whittley Parish is mandatory to comply with HMRC regulations and must be paid before a memorandum of sale can be issued. Please note that the fee is non-refundable.
Tenure: Freehold
EPC
Broadband
Download speed
Upload speed
Download speed
Upload speed

Broadband & mobile data availability at Cranley Road, Eye, IP23
Address shown above is the closest found to the postcode, that has Ofcom data available
Mobile Coverage
 |
Voice | Indoor |
Outdoor |
| Data | Indoor |
Outdoor |
 |
Voice | Indoor |
Outdoor |
| Data | Indoor |
Outdoor |
 |
Voice | Indoor |
Outdoor |
| Data | Indoor |
Outdoor |
 |
Voice | Indoor |
Outdoor |
| Data | Indoor |
Outdoor |
Utilities
| Electricity | Mains Supply |
| Water | Mains Supply |
| Heating | Oil |
| Broadband | FTTC |
| Sewerage | Other |
Rights and Restrictions
| Private rights of way | Ask Agent |
| Public rights of way | Ask Agent |
| Restrictions | Other |
| Parking | Driveway |
Risks
| Flooded in last 5 years | Ask Agent |
| Flood Defenses | Ask Agent |
| Source of Flood | Ask Agent |
Other properties you might be interested in
