


4 Bedroom Detached House Sold STC
Occupying a superb and individual position, this property is situated on a small country lane towards the outskirts of the village, offering stunning, far-reaching views over the rural countryside. Pulham St Mary is one of two villages that make up "the Pulhams," along with Pulham Market. Steeped in history, parts of these villages are believed to date back to 1258. Thus, over the years, the area has become a popular and sought-after location, boasting a beautiful assortment of many period and historic properties. The strong and active local community is supported by an excellent range of daily amenities and facilities. Just 8 miles south lies the market town of Diss, which offers a mainline railway station with regular direct services to London Liverpool Street and Norwich.
This substantial, four-bedroom detached house offers versatile, spacious living across two floors. Over the last couple of years, the property has undergone a significant refurbishment programme, including extensions and upgrades finished to a high specification. Great care and attention to detail was undertaken to the redesign to maximise space, light, and flexibility. Presented in show home condition, the property features high-quality fixtures and fittings for comfortable, modern living. Some of the renovation works have included a new roof, a complete new heating system (comprising a modern oil-fired boiler with associated pipework and radiators), full rewiring, replacement windows and doors, replastering and new flooring throughout.
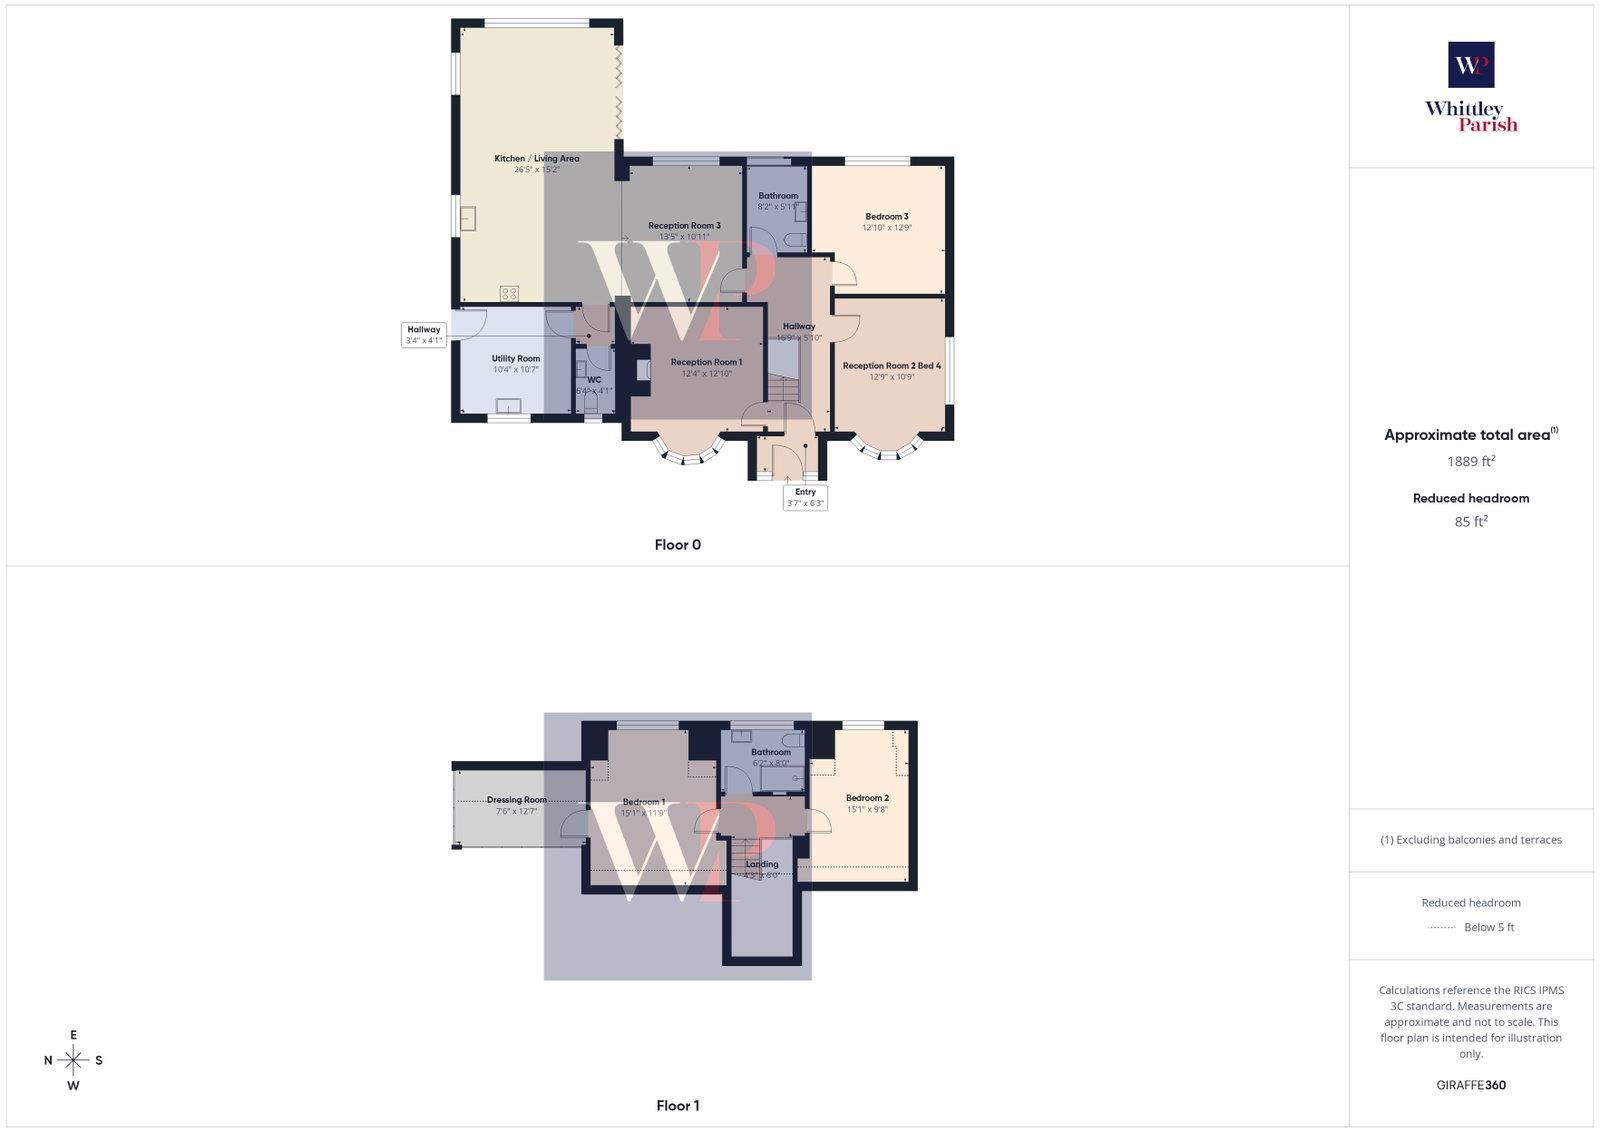
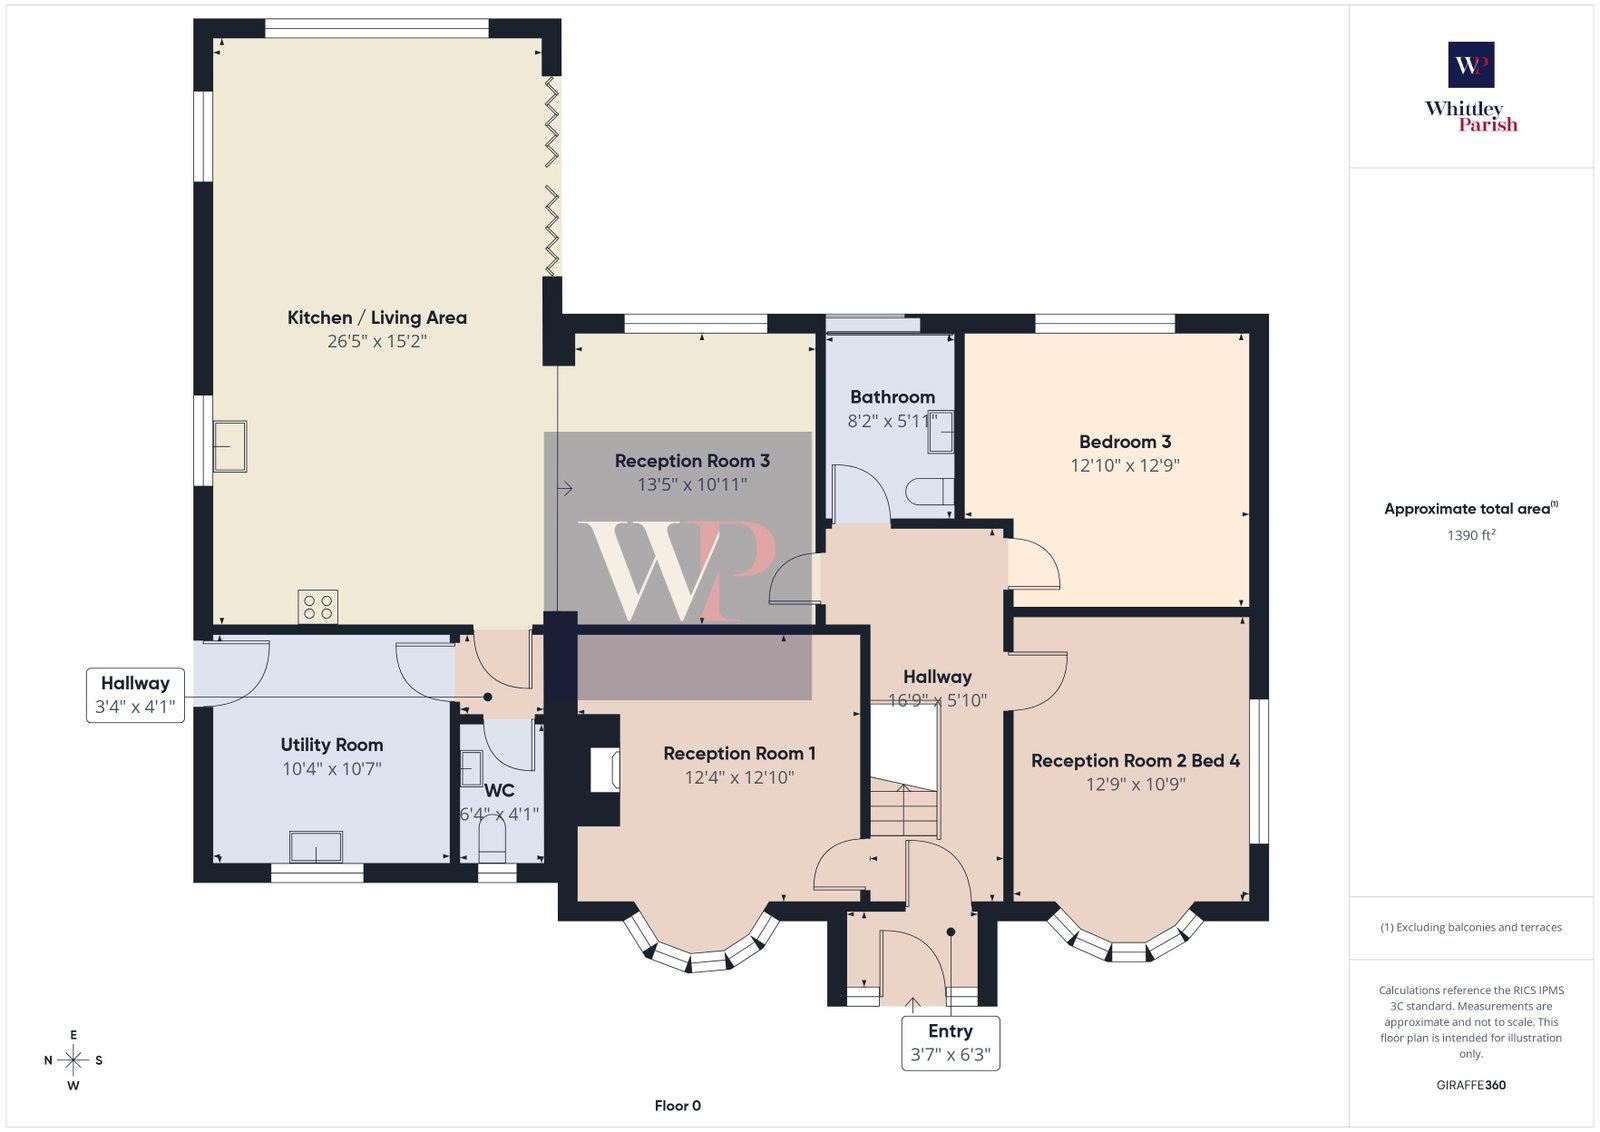
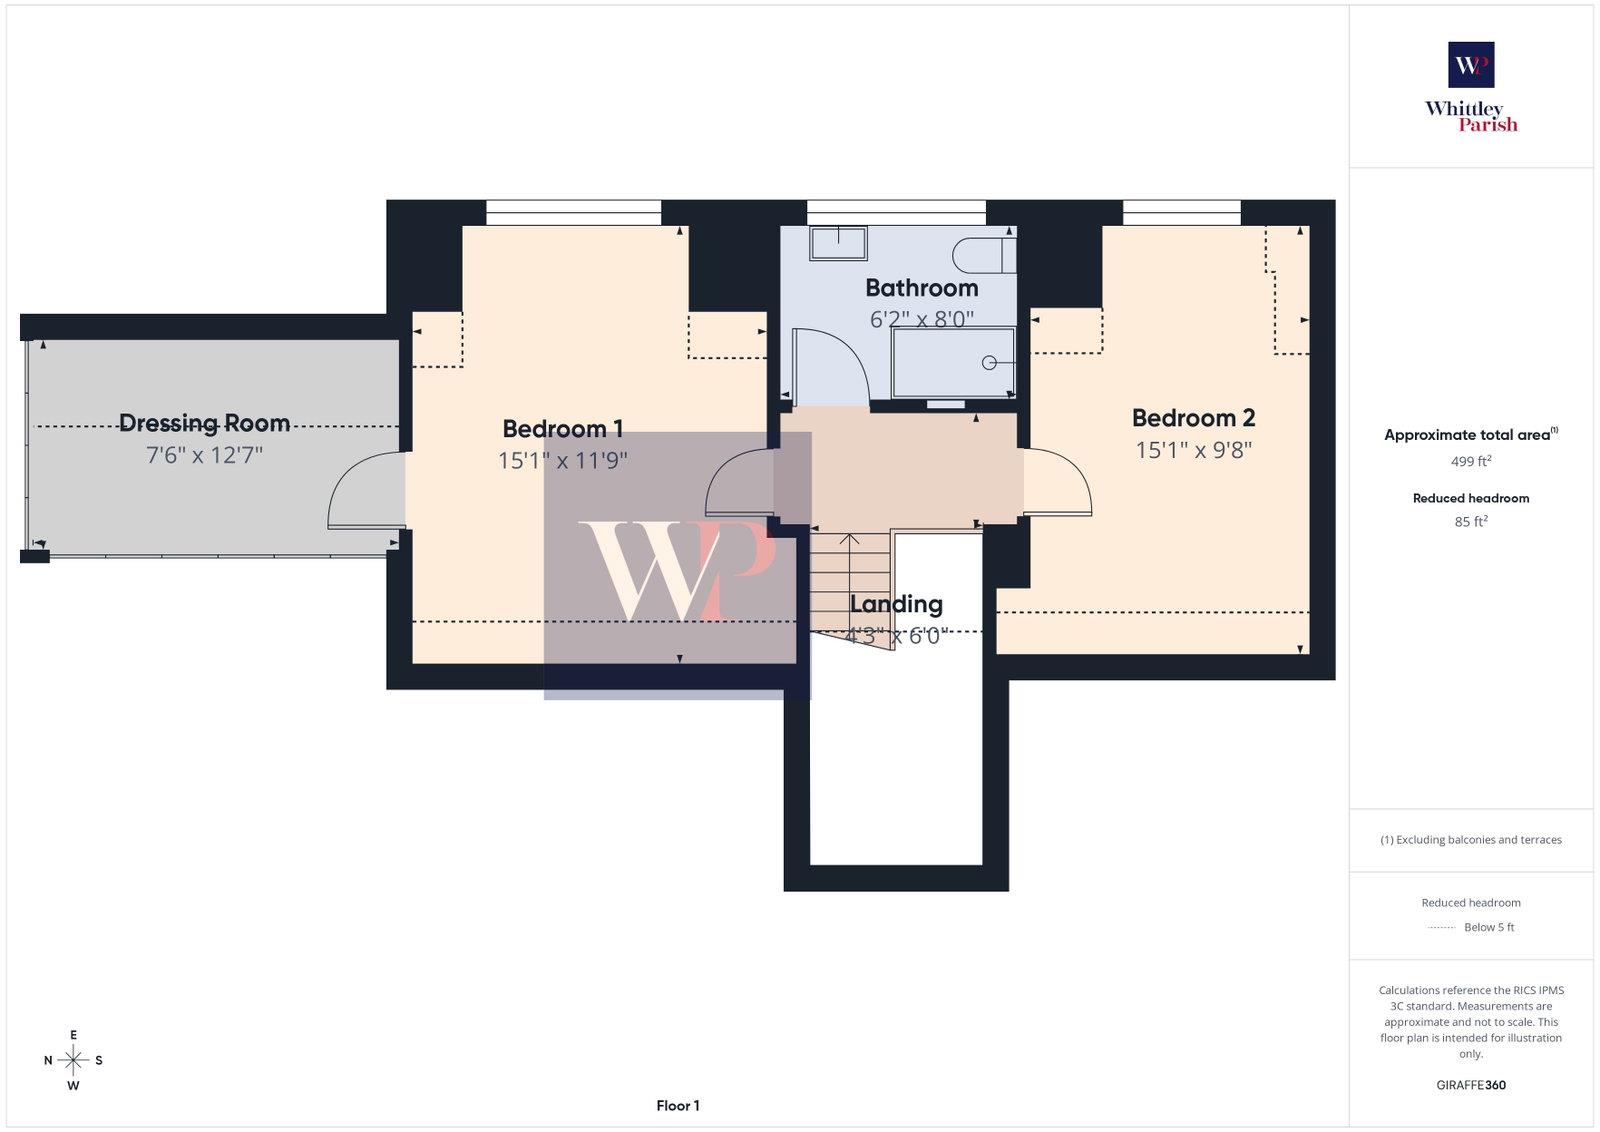
The entrance porch and hall provide a pleasing first impression, with vaulted ceilings accentuating the feeling of space and light. The main reception room is located at the front of the property and features a bay window and wood-panelled walls. The focal point is an inset cast iron fireplace set upon a pamment hearth, flanked by bespoke cupboards and shelving. Two additional reception rooms offer versatile living space, one is also found at the front of the property and could be utilised as a fourth bedroom if required. The other is located off the kitchen area, serving well as a formal dining room within the open-plan layout. The third bedroom is positioned at the rear of the property and enjoys views over the gardens and fields beyond. A standout feature of the property is the stunning open-plan kitchen and living area. With vaulted ceilings and bi-folding doors, this space connects the interior with the exterior, maximising the views over the unspoilt countryside. The kitchen itself is of a high specification, featuring oak worktops, a large floating island, and a full range of integrated appliances. The utility room is fitted to the same high standards, offering excellent built-in storage and further integrated appliances. A luxurious bathroom and a separate WC complete the ground floor accommodation. On the first floor, the principal bedroom is well-sized with elevated views over the countryside and the luxury of a large walk-in dressing room. The second bedroom is of a similar size, again also offering rural views. Separating the two bedrooms is another high-specification bathroom with a large walk-in shower.
Externally, the property is set back from the road and approached via a single driveway, offering excellent off-road parking. This leads to a detached garage with power and light connected. The private rear gardens are generously sized and boast tranquil views over the undulating rural countryside. Adjoining the rear of the property is a large terrace, creating the perfect space for alfresco dining. In total, the overall plot measures approximately 0.18 acres.
ENTRANCE PORCH:
HALLWAY:
RECEPTION ROOM ONE: - 3.76m x 3.91m (12'4" x 12'10")
RECEPTION ROOM THREE: - 4.09m x 3.33m (13'5" x 10'11")
KITCHEN/LIVING AREA: - 8.05m x 4.62m (26'5" x 15'2")
UTILITY: - 3.15m x 3.23m (10'4" x 10'7")
WC: - 1.93m x 1.24m (6'4" x 4'1")
RECEPTION ROOM TWO/BEDROOM FOUR: - 3.89m x 3.28m (12'9" x 10'9")
BEDROOM THREE: - 3.91m x 3.89m (12'10" x 12'9")
BATHROOM: - 2.49m x 1.55m (8'2" x 5'1")
FIRST FLOOR LEVEL - LANDING:
BEDROOM ONE: - 4.60m x 3.58m (15'1" x 11'9")
DRESSING ROOM: - 2.29m x 3.84m (7'6" x 12'7")
BEDROOM TWO: - 4.60m x 2.95m (15'1" x 9'8")
BATHROOM: - 1.88m x 2.44m (6'2" x 8'0")
SERVICES:
Drainage - private (septic tank)
Heating - oil
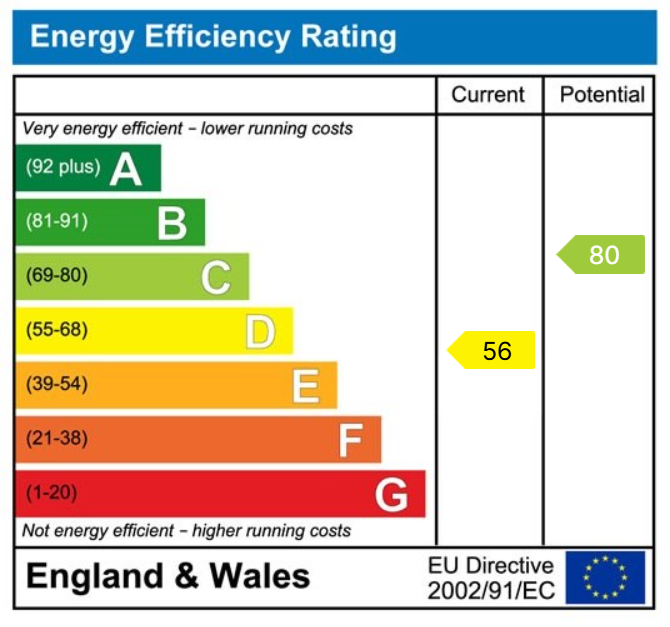
EPC Rating D
Council Tax Band C
Tenure - freehold
AGENTS NOTE: Material Information regarding the property can be found in our Key Facts for Buyers report in the brochures tab.
Anti-Money Laundering Fee Statement
To comply with HMRC's regulations on Anti-Money Laundering (AML), Whittley Parish are legally required to conduct AML checks on every purchaser(s) once a sale is agreed. We use a government-approved electronic identity verification service from Landmark to ensure compliance, accuracy, and security. This is approved by the Government as part of the Digital Identity and Attributes Trust Framework (DIATF).
The cost of anti-money laundering (AML) checks is £50 + VAT (£60 inc VAT) per purchase, payable in advance after an offer has been accepted. This fee to Whittley Parish is mandatory to comply with HMRC regulations and must be paid before a memorandum of sale can be issued. Please note that the fee is non-refundable.
Tenure: Freehold
EPC
Broadband
Download speed
Upload speed
Download speed
Upload speed
Download speed
Upload speed

Broadband & mobile data availability at North Green Road, Pulham St. Mary, Diss, IP21
Address shown above is the closest found to the postcode, that has Ofcom data available
Mobile Coverage
 |
Voice | Indoor |
Outdoor |
| Data | Indoor |
Outdoor |
 |
Voice | Indoor |
Outdoor |
| Data | Indoor |
Outdoor |
 |
Voice | Indoor |
Outdoor |
| Data | Indoor |
Outdoor |
 |
Voice | Indoor |
Outdoor |
| Data | Indoor |
Outdoor |
Utilities
| Electricity | Mains Supply |
| Water | Mains Supply |
| Heating | Oil |
| Broadband | FTTP |
| Sewerage | Other |
Rights and Restrictions
| Private rights of way | Ask Agent |
| Public rights of way | Ask Agent |
| Restrictions | Ask Agent |
| Parking | Driveway |
Risks
| Flooded in last 5 years | Ask Agent |
| Flood Defenses | Ask Agent |
| Source of Flood | Ask Agent |
Other properties you might be interested in
