


4 Bedroom Detached House Sold STC
NO ONWARD CHAIN
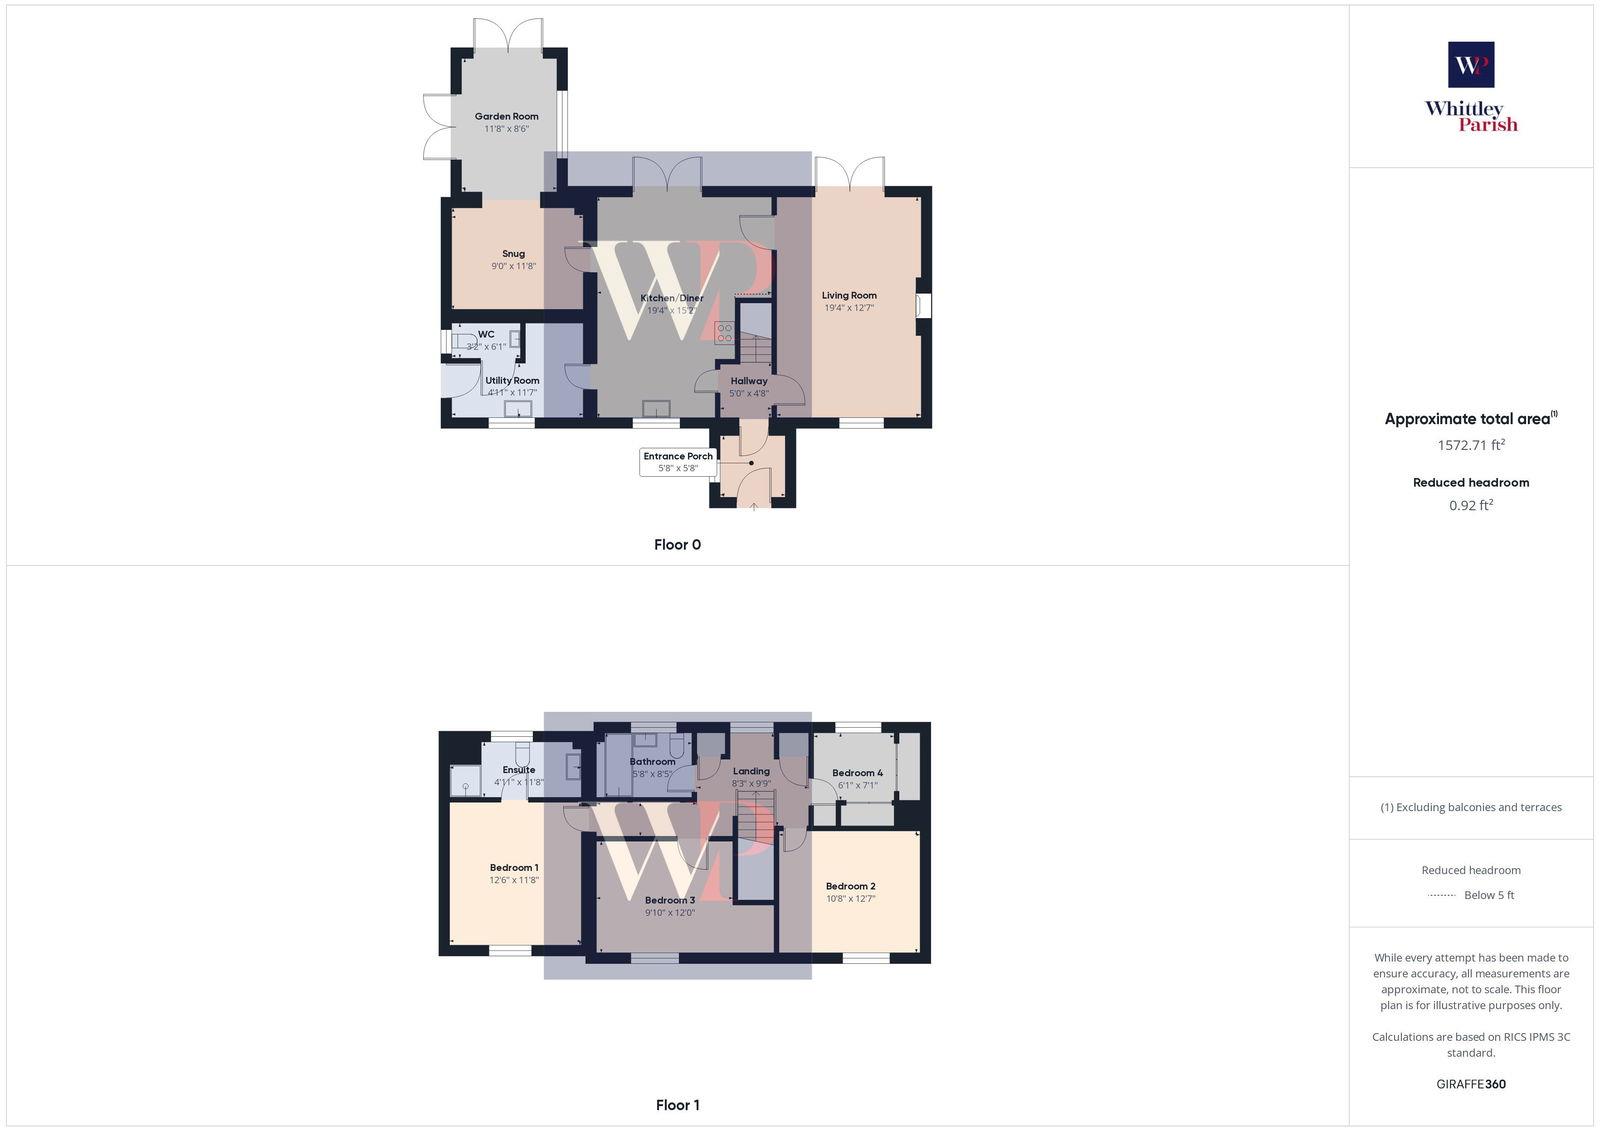
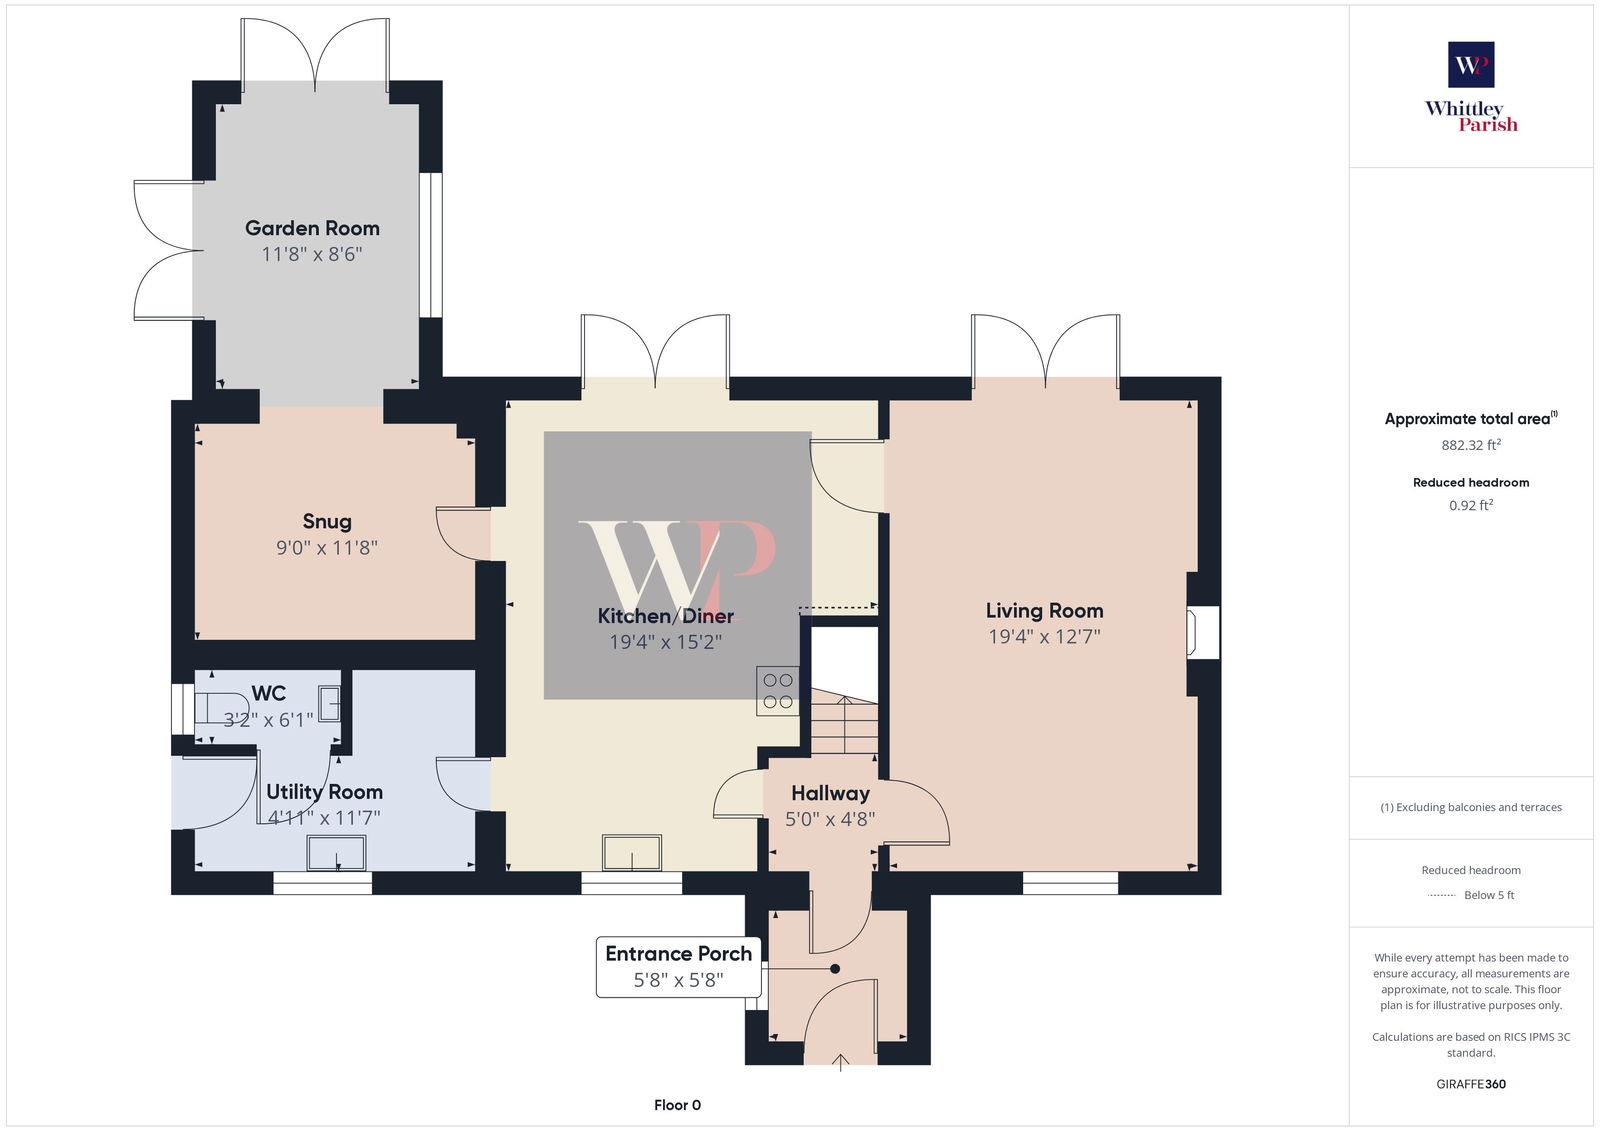
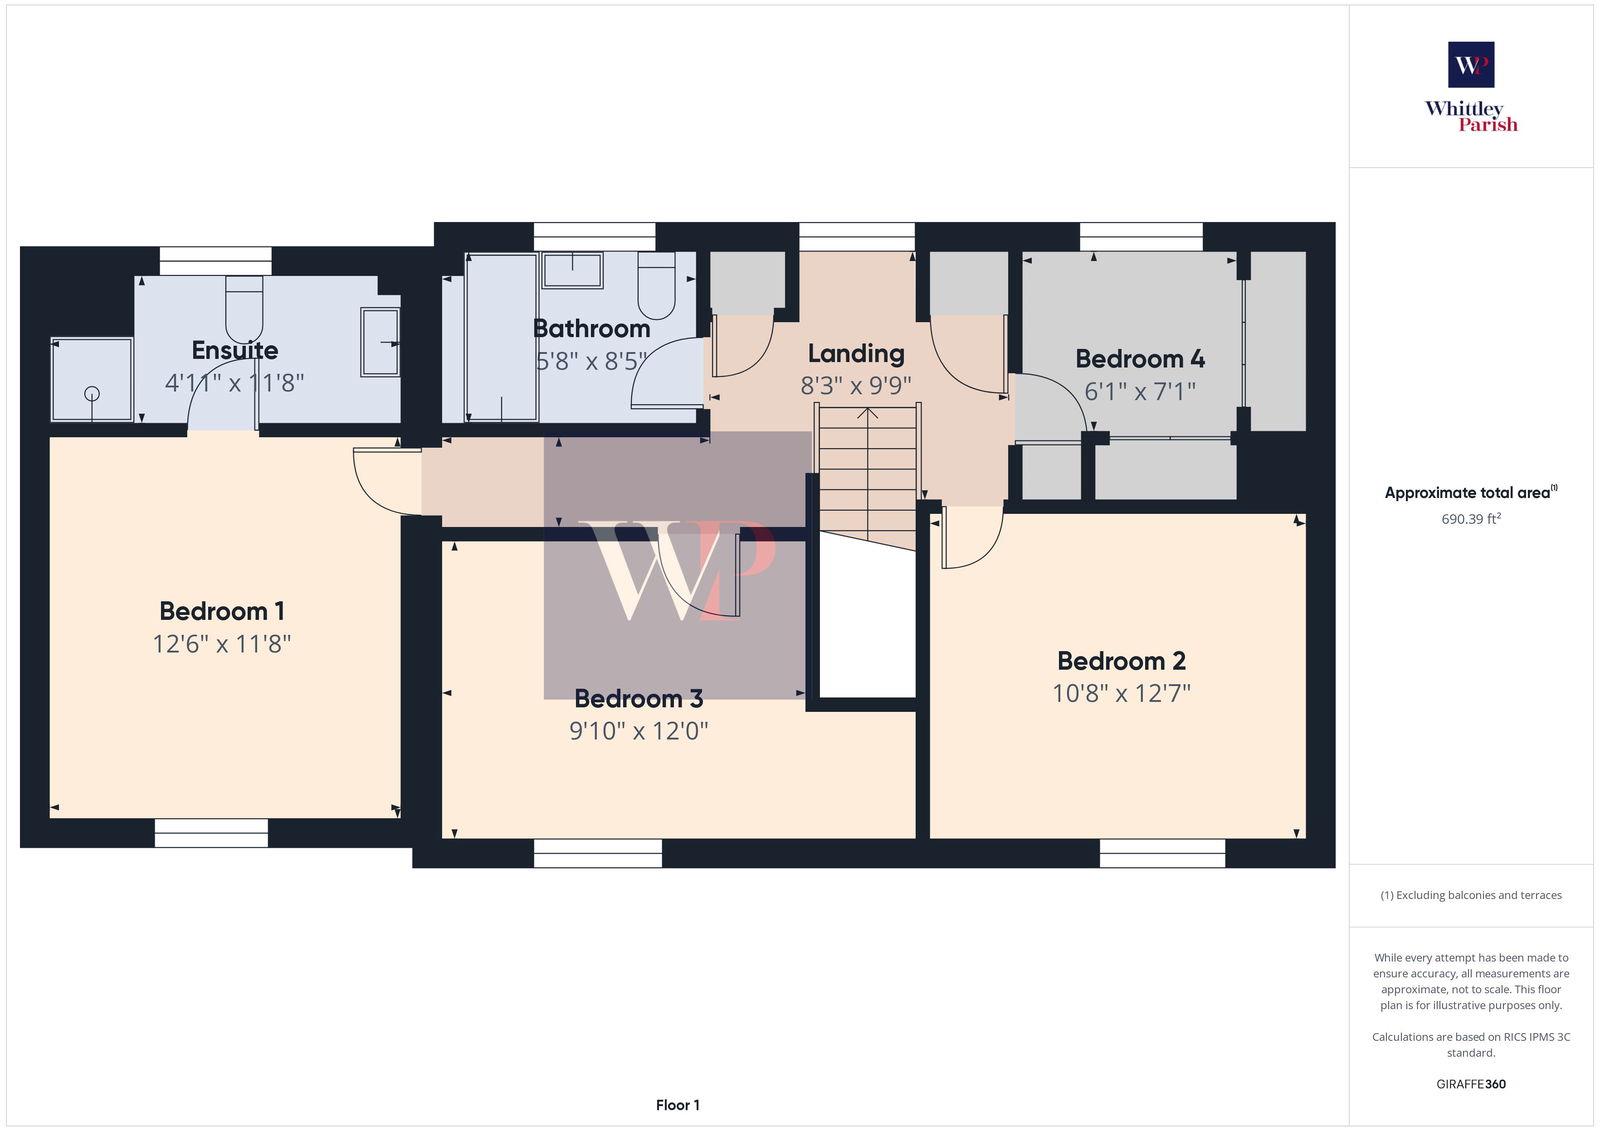
The property comprises a four bedroom detached house built of traditional brick and block construction under an interlocking tiled roof with the benefit of upvc double glazed windows and doors, whilst being heated by an oil fired boiler via radiators. Offering bright and spacious accommodation and being immaculately presented throughout, with entrance porch and hallway leading to lounge, kitchen/diner, utility with wc, snug and garden room at ground floor level. At second floor level there is a landing leading to the four bedrooms (master with en-suite) and a family bathroom, all totalling over 1,500 sq ft.
Found upon a private road and approached via a hardstanding driveway giving off-road parking for multiple vehicles leading to double garage (two up and over doors to front) with area of lawn to front. The main gardens lie to the rear of the property being of a most generous size (0.45 acre total plot) enjoying a westerly aspect being predominantly laid to lawn with large patio and pagoda giving excellent space for alfresco dining, raised beds, garden shed, a range of plants, trees and shrubs whilst all being enclosed by panel fencing.
The attractive and sought after village of Tivetshall St Margaret lies in the rural but yet not isolated location lying some seven miles to the north of Diss and some fifteen or so miles south of Norwich. The village is within close proximity to many other well served villages including the Pulhams and Dickleburgh, which both offer an extensive range of good local amenities including public houses, convenience store, doctor's surgery and schooling. Within the historic market town of Diss there is the benefit of a mainline railway station with regular/direct services to London Liverpool Street and Norwich.
ENTRANCE PORCH:
Window to side, good space for shoes and coats, access to hallway.
HALLWAY:
Giving access to lounge and kitchen/diner. Stairs rising to first floor level.
LIVING ROOM: - 5.89m x 3.84m (19'4" x 12'7")
Window to front, fireplace with wood burner to side, being a bright and spacious room with French doors giving views and access to the garden.
KITCHEN/DINER: - 5.89m x 4.62m (19'4" x 15'2")
Window to front, the kitchen offers a good range of wall and floor units, work surfaces, inset oven, five ring electric hob and extractor above, one and a half bowl sink with drainer and mixer tap, wine cooler, island with storage underneath, space for large fridge freezer. French doors giving access to the garden, space for dining table and chairs.
UTILITY: - 1.50m x 3.53m (4'11" x 11'7")
Window to front, stainless steel sink with drainer and mixer tap, wall and floor units, work surfaces, plumbing for washing machine. Access to wc. External door to side.
WC: - 0.97m x 1.85m (3'2" x 6'1")
Comprising low level wc and hand wash basin. Window to side.
SNUG: - 2.74m x 3.56m (9'0" x 11'8")
Second reception room with archway to garden room.
GARDEN ROOM: - 3.56m x 2.59m (11'8" x 8'6")
A bright and spacious room with two set of French doors giving views and access to the garden.
FIRST FLOOR LEVEL - LANDING:
Window to rear, giving access to the four bedrooms and family bathroom. Airing cupboard and storage cupboard to side.
BEDROOM ONE: - 3.81m x 3.56m (12'6" x 11'8")
Window to front being a large double bedroom and having en-suite facilities.
EN-SUITE: - 1.50m x 3.56m (4'11" x 11'8")
Comprising shower cubicle, low level wc and hand wash basin over vanity unit. Tiled floor and splashbacks. Window to rear.
BEDROOM TWO: - 3.25m x 3.84m (10'8" x 12'7")
Window to front being a double bedroom.
BEDROOM THREE: - 3.00m x 3.66m (9'10" x 12'0")
A double bedroom with window to front.
BEDROOM FOUR: - 1.85m x 2.16m (6'1" x 7'1")
Window to rear, two built-in cupboards, lending itself as protentional office space if not required as a bedroom.
BATHROOM: - 1.73m x 2.57m (5'8" x 8'5")
Window to rear, comprising panelled bath, low level wc and hand wash basin. Tiled floor and splashbacks.
SERVICES:
Drainage - mains
Heating - oil
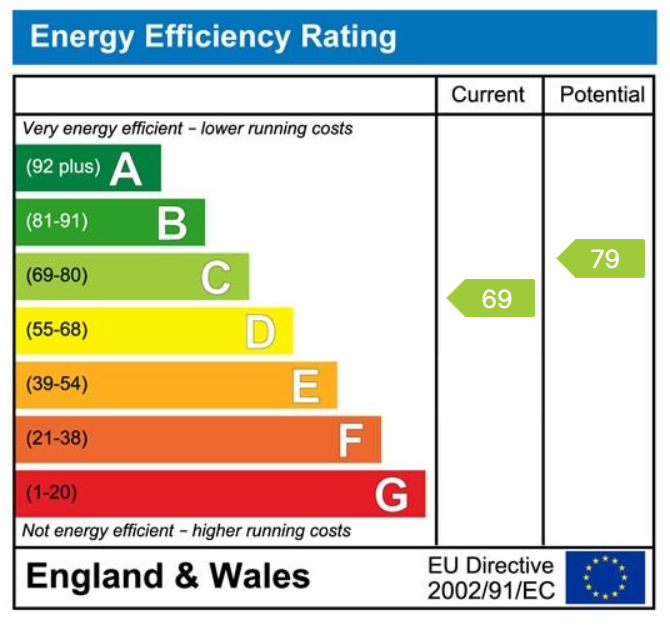
EPC Rating C
Council Tax Band E
Tenure - freehold
AGENTS NOTE: Material Information regarding the property can be found in our Key Facts for Buyers interactive brochure located in the Virtual Tour no. 2 thumbnail.
Anti-Money Laundering Fee Statement
To comply with HMRC's regulations on Anti-Money Laundering (AML), Whittley Parish are legally required to conduct AML checks on every purchaser(s) once a sale is agreed. We use a government-approved electronic identity verification service from Landmark to ensure compliance, accuracy, and security. This is approved by the Government as part of the Digital Identity and Attributes Trust Framework (DIATF).
The cost of anti-money laundering (AML) checks is £50 + VAT (£60 inc VAT) per purchase, payable in advance after an offer has been accepted. This fee to Whittley Parish is mandatory to comply with HMRC regulations and must be paid before a memorandum of sale can be issued. Please note that the fee is non-refundable.
Found upon a private road and approached via a hardstanding driveway giving off-road parking for multiple vehicles leading to double garage (two up and over doors to front) with area of lawn to front. The main gardens lie to the rear of the property being of a most generous size (0.45 acre total plot) enjoying a westerly aspect being predominantly laid to lawn with large patio and pagoda giving excellent space for alfresco dining, raised beds, garden shed, a range of plants, trees and shrubs whilst all being enclosed by panel fencing.
The attractive and sought after village of Tivetshall St Margaret lies in the rural but yet not isolated location lying some seven miles to the north of Diss and some fifteen or so miles south of Norwich. The village is within close proximity to many other well served villages including the Pulhams and Dickleburgh, which both offer an extensive range of good local amenities including public houses, convenience store, doctor's surgery and schooling. Within the historic market town of Diss there is the benefit of a mainline railway station with regular/direct services to London Liverpool Street and Norwich.
ENTRANCE PORCH:
Window to side, good space for shoes and coats, access to hallway.
HALLWAY:
Giving access to lounge and kitchen/diner. Stairs rising to first floor level.
LIVING ROOM: - 5.89m x 3.84m (19'4" x 12'7")
Window to front, fireplace with wood burner to side, being a bright and spacious room with French doors giving views and access to the garden.
KITCHEN/DINER: - 5.89m x 4.62m (19'4" x 15'2")
Window to front, the kitchen offers a good range of wall and floor units, work surfaces, inset oven, five ring electric hob and extractor above, one and a half bowl sink with drainer and mixer tap, wine cooler, island with storage underneath, space for large fridge freezer. French doors giving access to the garden, space for dining table and chairs.
UTILITY: - 1.50m x 3.53m (4'11" x 11'7")
Window to front, stainless steel sink with drainer and mixer tap, wall and floor units, work surfaces, plumbing for washing machine. Access to wc. External door to side.
WC: - 0.97m x 1.85m (3'2" x 6'1")
Comprising low level wc and hand wash basin. Window to side.
SNUG: - 2.74m x 3.56m (9'0" x 11'8")
Second reception room with archway to garden room.
GARDEN ROOM: - 3.56m x 2.59m (11'8" x 8'6")
A bright and spacious room with two set of French doors giving views and access to the garden.
FIRST FLOOR LEVEL - LANDING:
Window to rear, giving access to the four bedrooms and family bathroom. Airing cupboard and storage cupboard to side.
BEDROOM ONE: - 3.81m x 3.56m (12'6" x 11'8")
Window to front being a large double bedroom and having en-suite facilities.
EN-SUITE: - 1.50m x 3.56m (4'11" x 11'8")
Comprising shower cubicle, low level wc and hand wash basin over vanity unit. Tiled floor and splashbacks. Window to rear.
BEDROOM TWO: - 3.25m x 3.84m (10'8" x 12'7")
Window to front being a double bedroom.
BEDROOM THREE: - 3.00m x 3.66m (9'10" x 12'0")
A double bedroom with window to front.
BEDROOM FOUR: - 1.85m x 2.16m (6'1" x 7'1")
Window to rear, two built-in cupboards, lending itself as protentional office space if not required as a bedroom.
BATHROOM: - 1.73m x 2.57m (5'8" x 8'5")
Window to rear, comprising panelled bath, low level wc and hand wash basin. Tiled floor and splashbacks.
SERVICES:
Drainage - mains
Heating - oil
EPC Rating C
Council Tax Band E
Tenure - freehold
AGENTS NOTE: Material Information regarding the property can be found in our Key Facts for Buyers interactive brochure located in the Virtual Tour no. 2 thumbnail.
Anti-Money Laundering Fee Statement
To comply with HMRC's regulations on Anti-Money Laundering (AML), Whittley Parish are legally required to conduct AML checks on every purchaser(s) once a sale is agreed. We use a government-approved electronic identity verification service from Landmark to ensure compliance, accuracy, and security. This is approved by the Government as part of the Digital Identity and Attributes Trust Framework (DIATF).
The cost of anti-money laundering (AML) checks is £50 + VAT (£60 inc VAT) per purchase, payable in advance after an offer has been accepted. This fee to Whittley Parish is mandatory to comply with HMRC regulations and must be paid before a memorandum of sale can be issued. Please note that the fee is non-refundable.
Tenure: Freehold
EPC
Broadband
Standard
3Mbps
Download speed
Download speed
.5Mbps
Upload speed
Upload speed
SuperFast
80Mbps
Download speed
Download speed
20Mbps
Upload speed
Upload speed
UltraFast
1Gbps
Download speed
Download speed
1Gbps
Upload speed
Upload speed
Powered by 
Broadband & mobile data availability at Thwaites Oak Close, Tivetshall St. Margaret, Norwich, NR15
Address shown above is the closest found to the postcode, that has Ofcom data available
Broadband & mobile data availability at Thwaites Oak Close, Tivetshall St. Margaret, Norwich, NR15
Address shown above is the closest found to the postcode, that has Ofcom data available
Mobile Coverage
 |
Voice | Indoor |
Outdoor |
| Data | Indoor |
Outdoor |
 |
Voice | Indoor |
Outdoor |
| Data | Indoor |
Outdoor |
 |
Voice | Indoor |
Outdoor |
| Data | Indoor |
Outdoor |
 |
Voice | Indoor |
Outdoor |
| Data | Indoor |
Outdoor |
Utilities
| Electricity | Mains Supply |
| Water | Mains Supply |
| Heating | Oil |
| Broadband | FTTC |
| Sewerage | Mains |
Rights and Restrictions
| Private rights of way | Ask Agent |
| Public rights of way | Ask Agent |
| Restrictions | Ask Agent |
| Parking | Driveway, Garage |
Risks
| Flooded in last 5 years | Ask Agent |
| Flood Defenses | Ask Agent |
| Source of Flood | Ask Agent |
Other properties you might be interested in
